
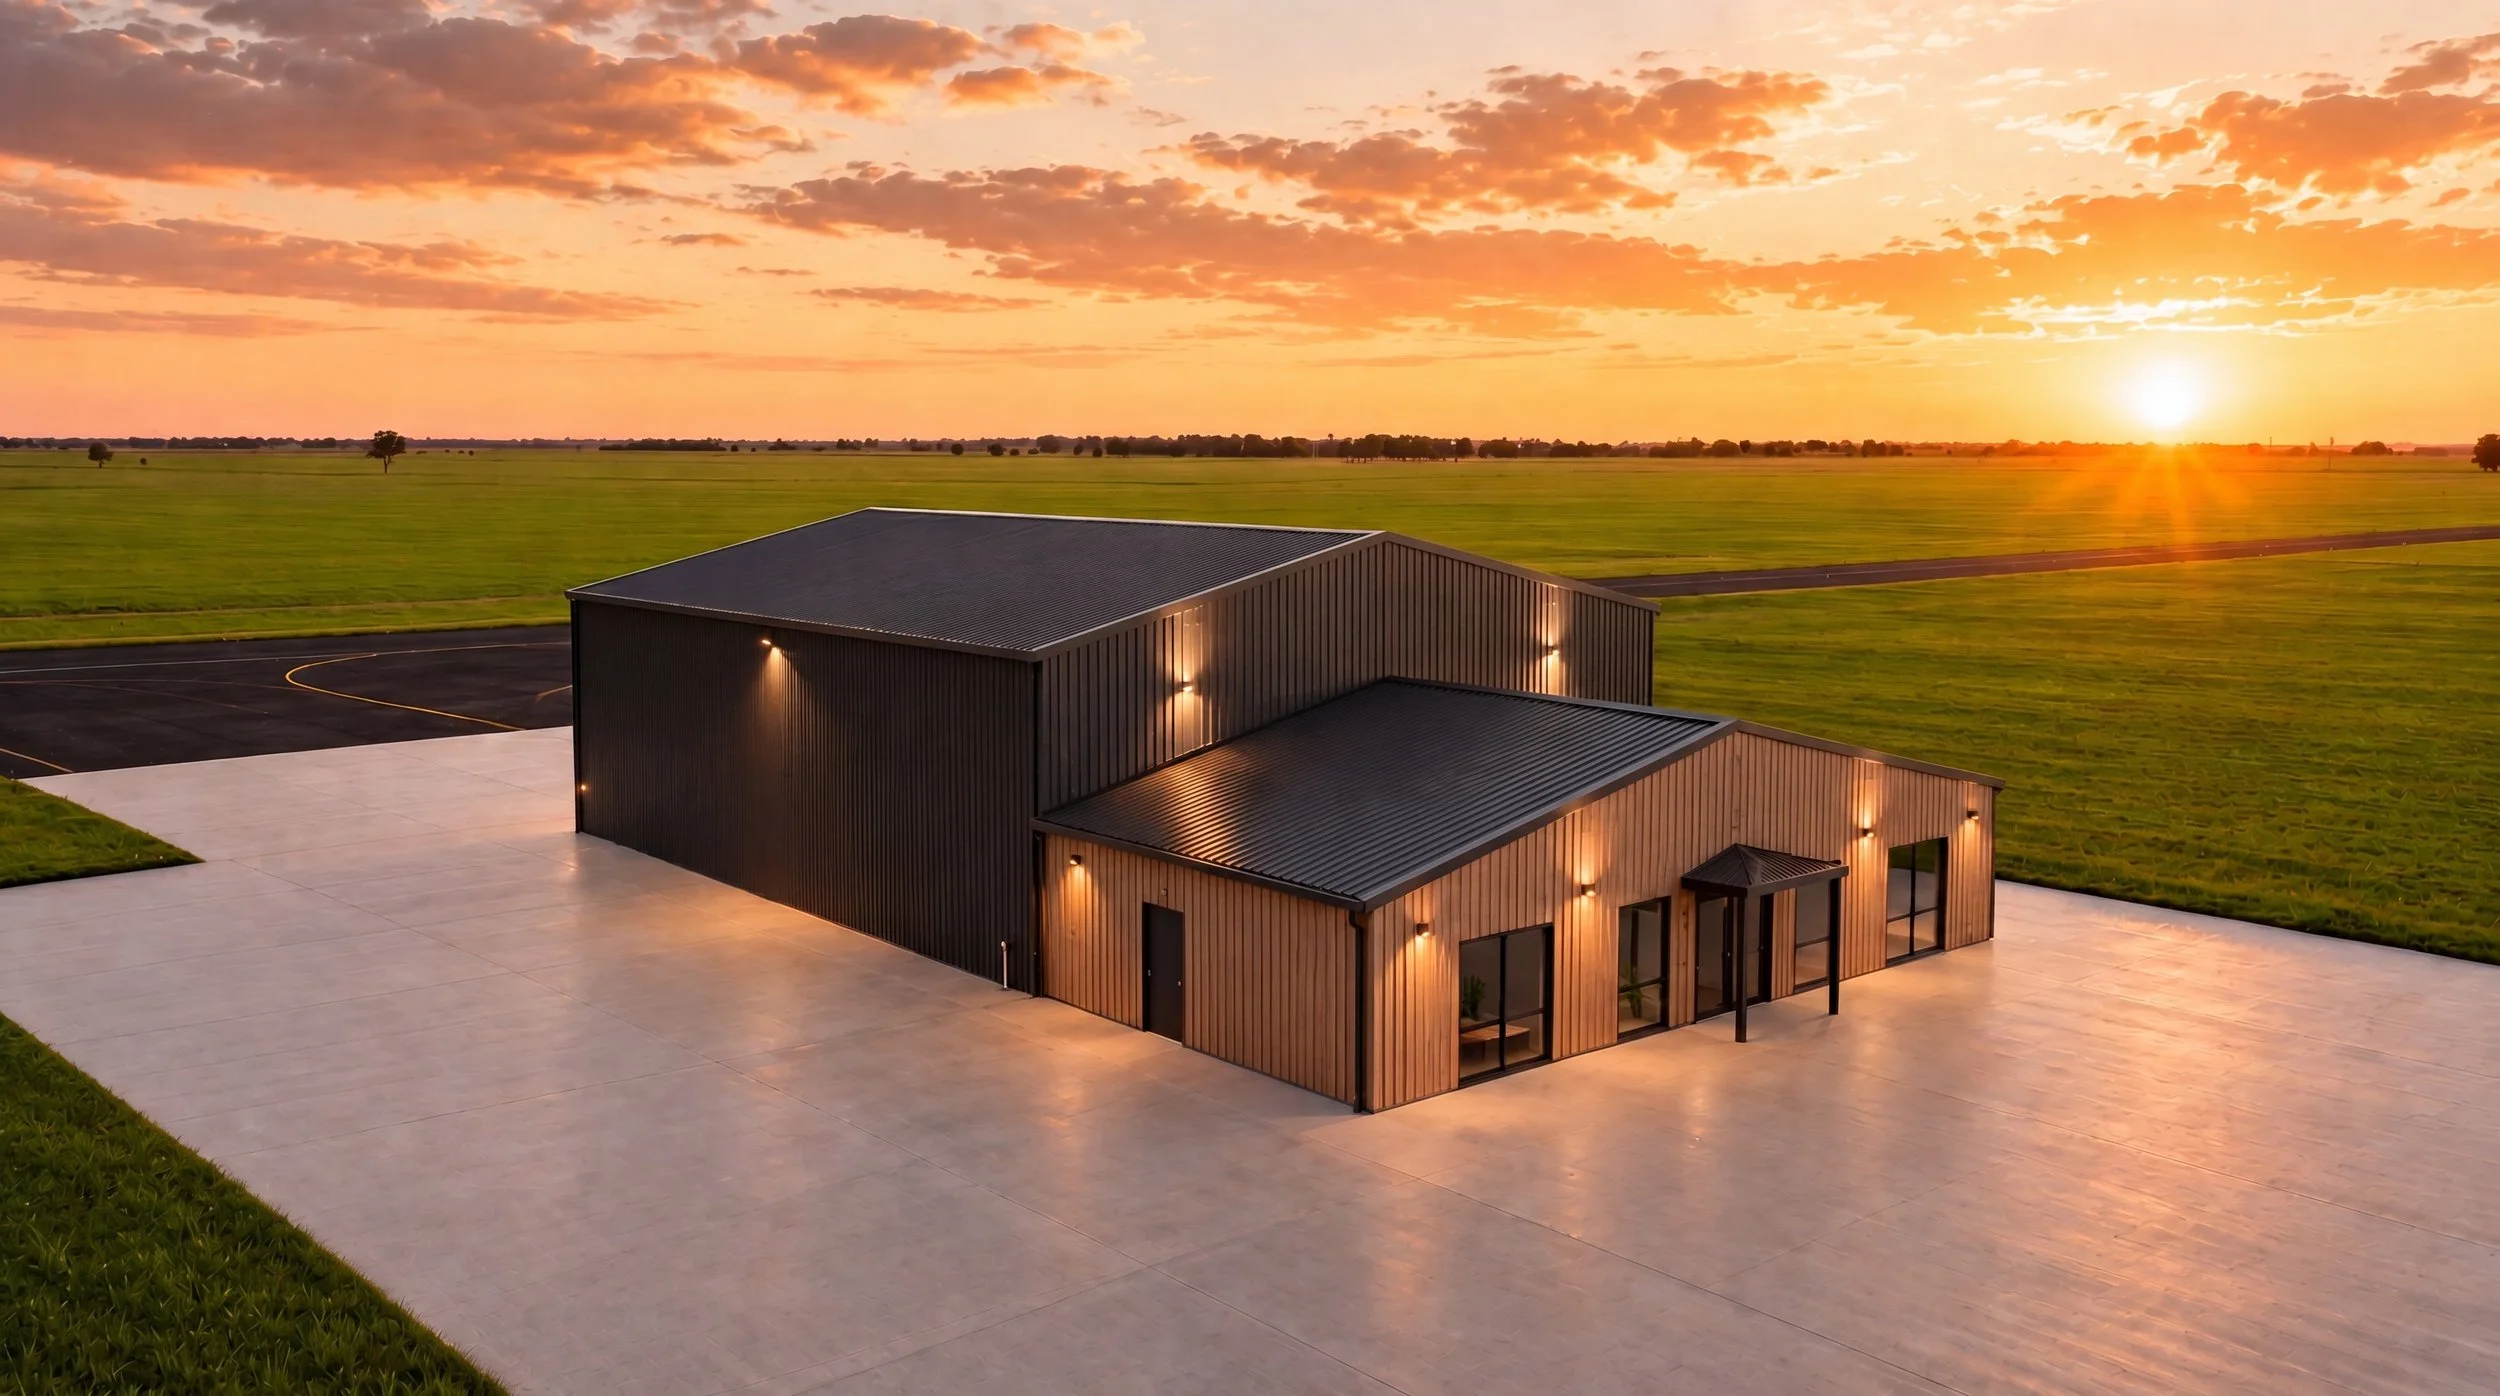
Homes Designed for Aviators
Welcome to a lifestyle designed specifically for those who value the freedom of the open sky.
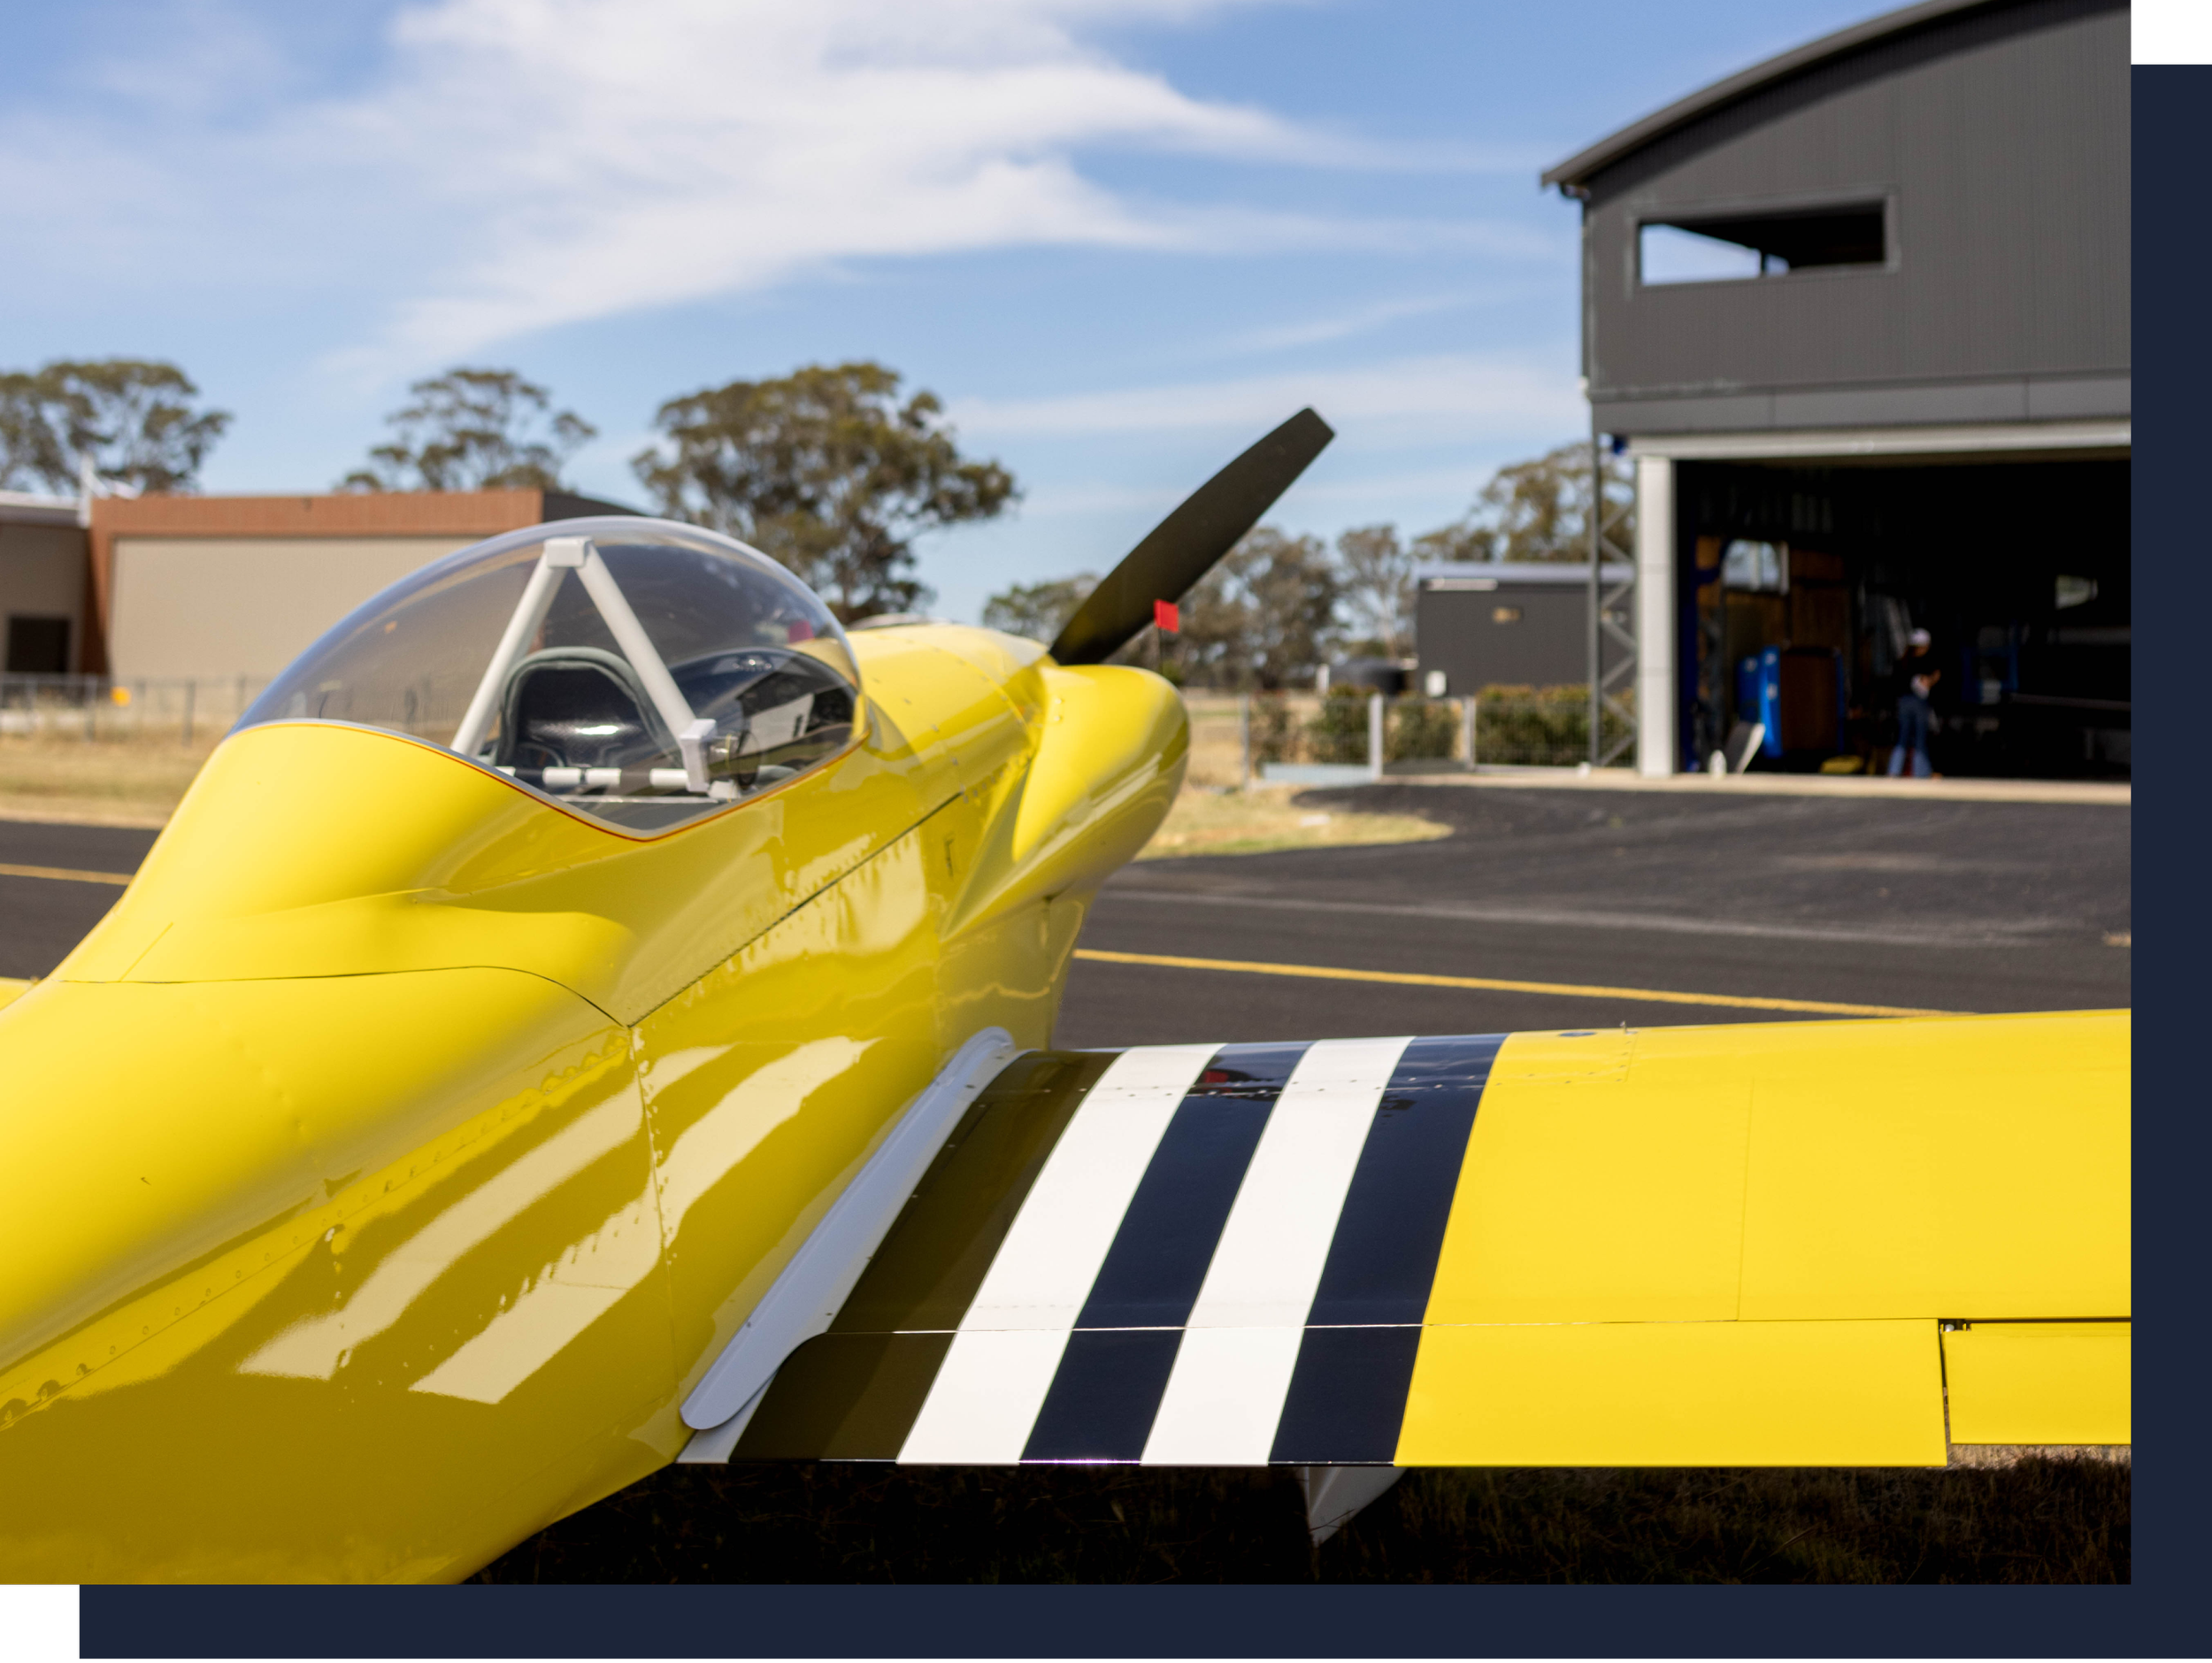
SkyPark Estate is more than just a place to live; it’s a community built by aviators, for aviators.
We’ve established this estate to offer something truly rare: the ability to build your home and hangar side-by side with direct access to Code A taxiways. Whether you are looking for a weekend base or a permanent family residence, our SP1 zoning provides the flexibility to run a flight school or business straight from your property. We’re here to act as your guide, ensuring the journey from initial design to your first takeoff from your backyard is seamless.
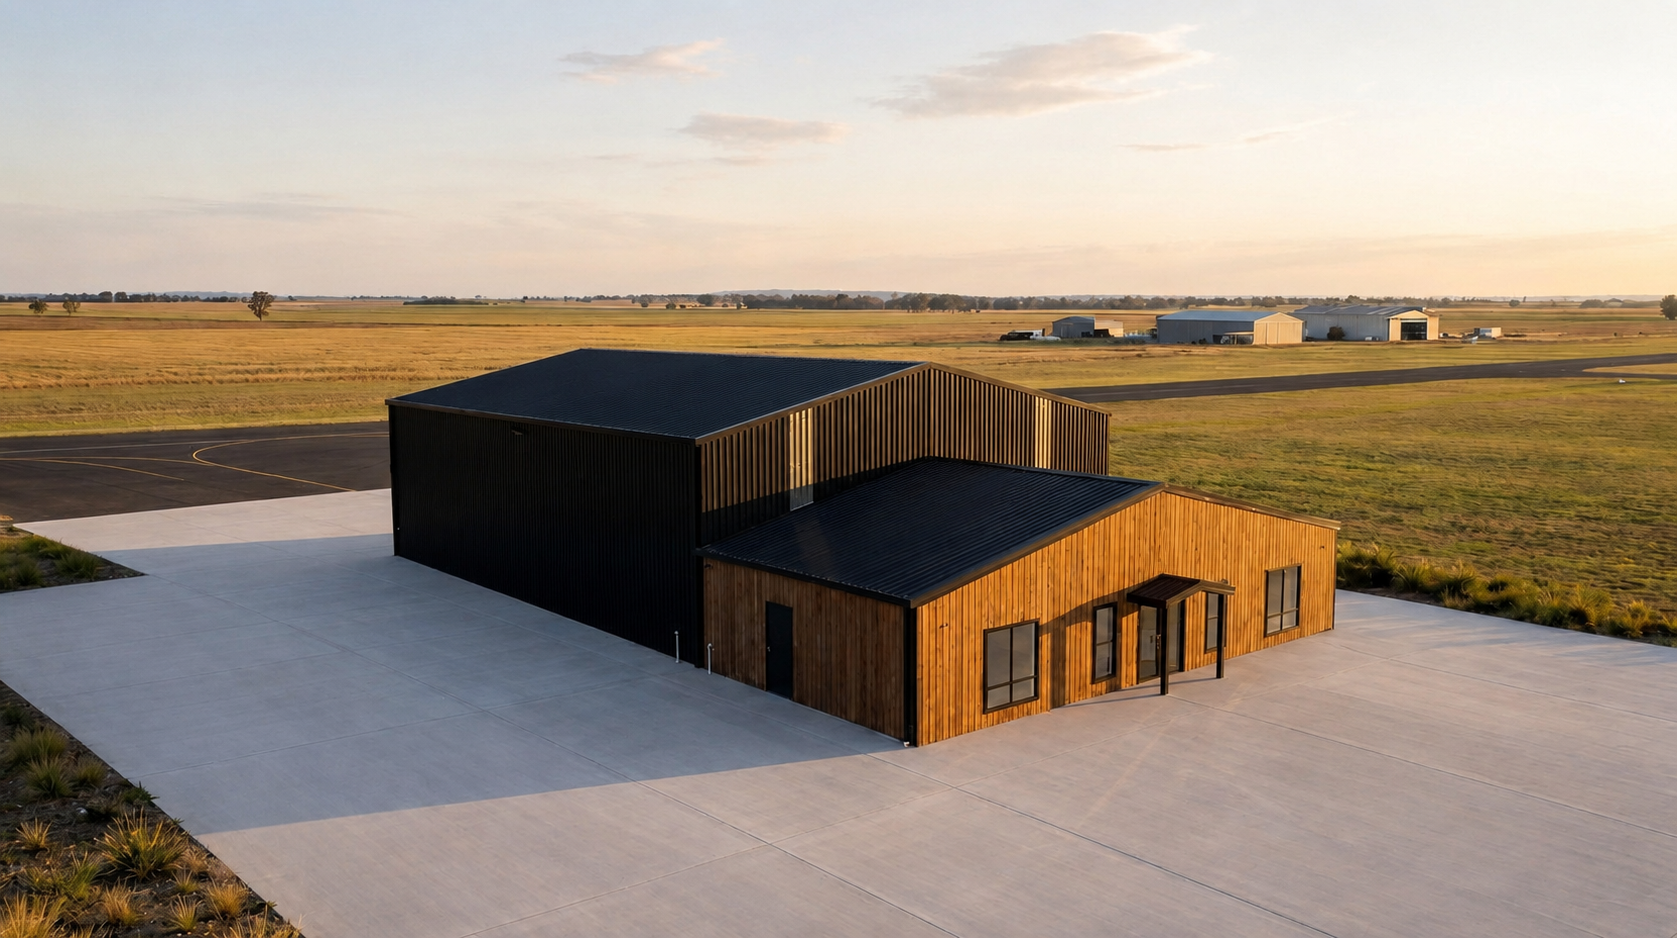
Design Philosophy
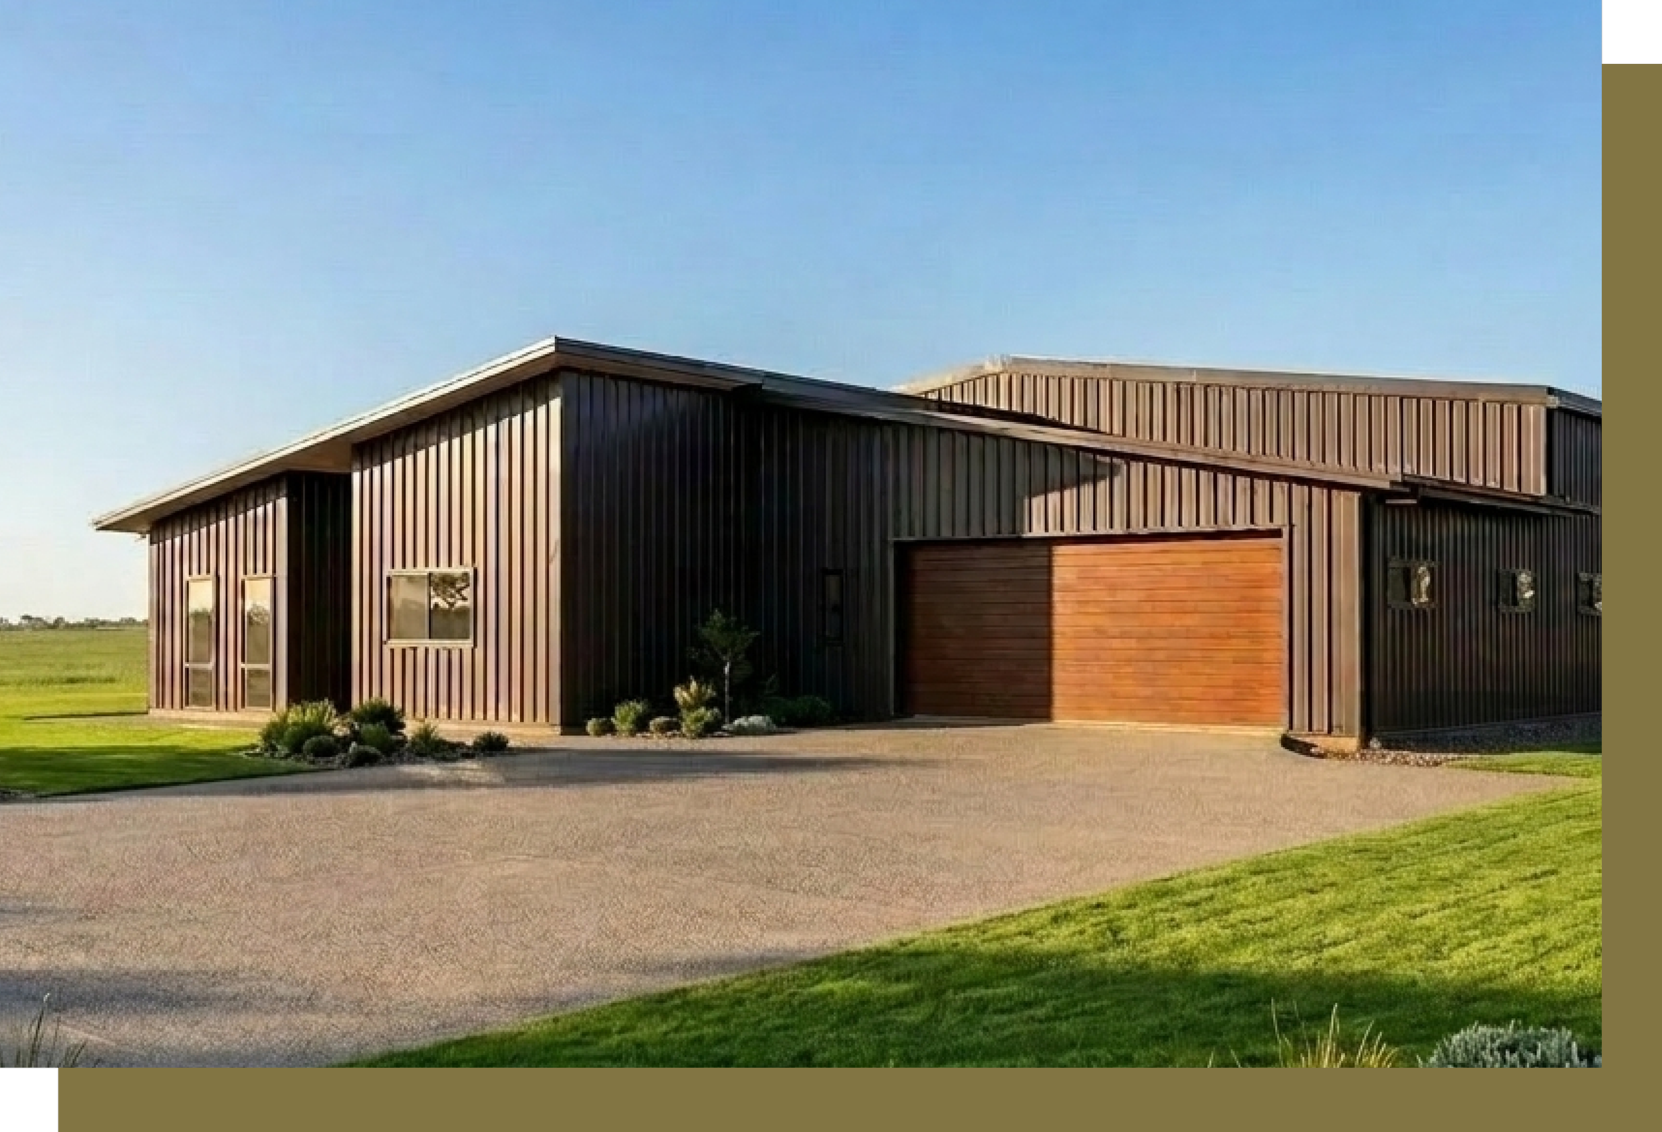
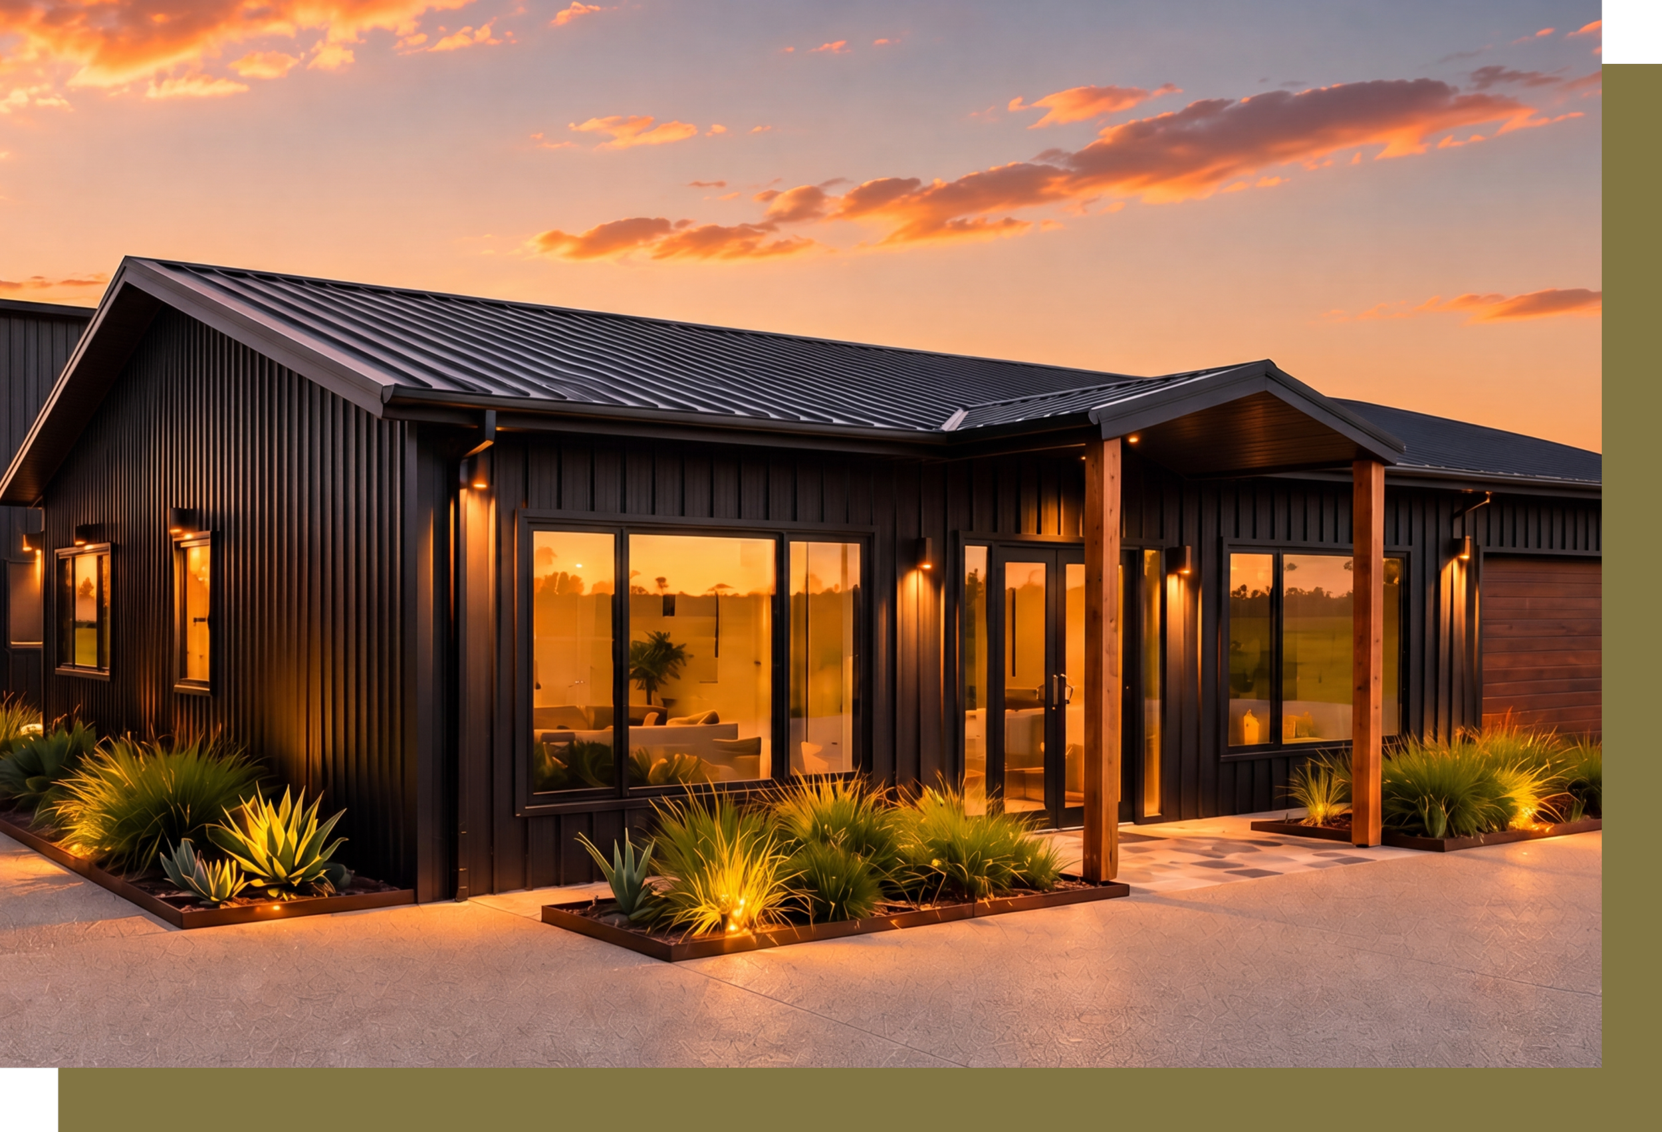
Modern, timeless living that seamlessly balances refined aesthetics with practical aviation needs, all within an estate zoned for both residential and business use.
Key Principles

PERFORMANCE-LED DESIGN
Layouts are oriented for energy efficiency, using passive solar principles, high-quality thermal insulation, and advanced window systems to manage heat year-round.
FORM MEETS FUNCTION
We create a seamless transition between your everyday living spaces and your operational hangar.
INDIVIDUALISED OUTCOMES
While our designs are architecturally planned, they serve as a foundation for you to tailor finishes and floorplans to your specific lifestyle.
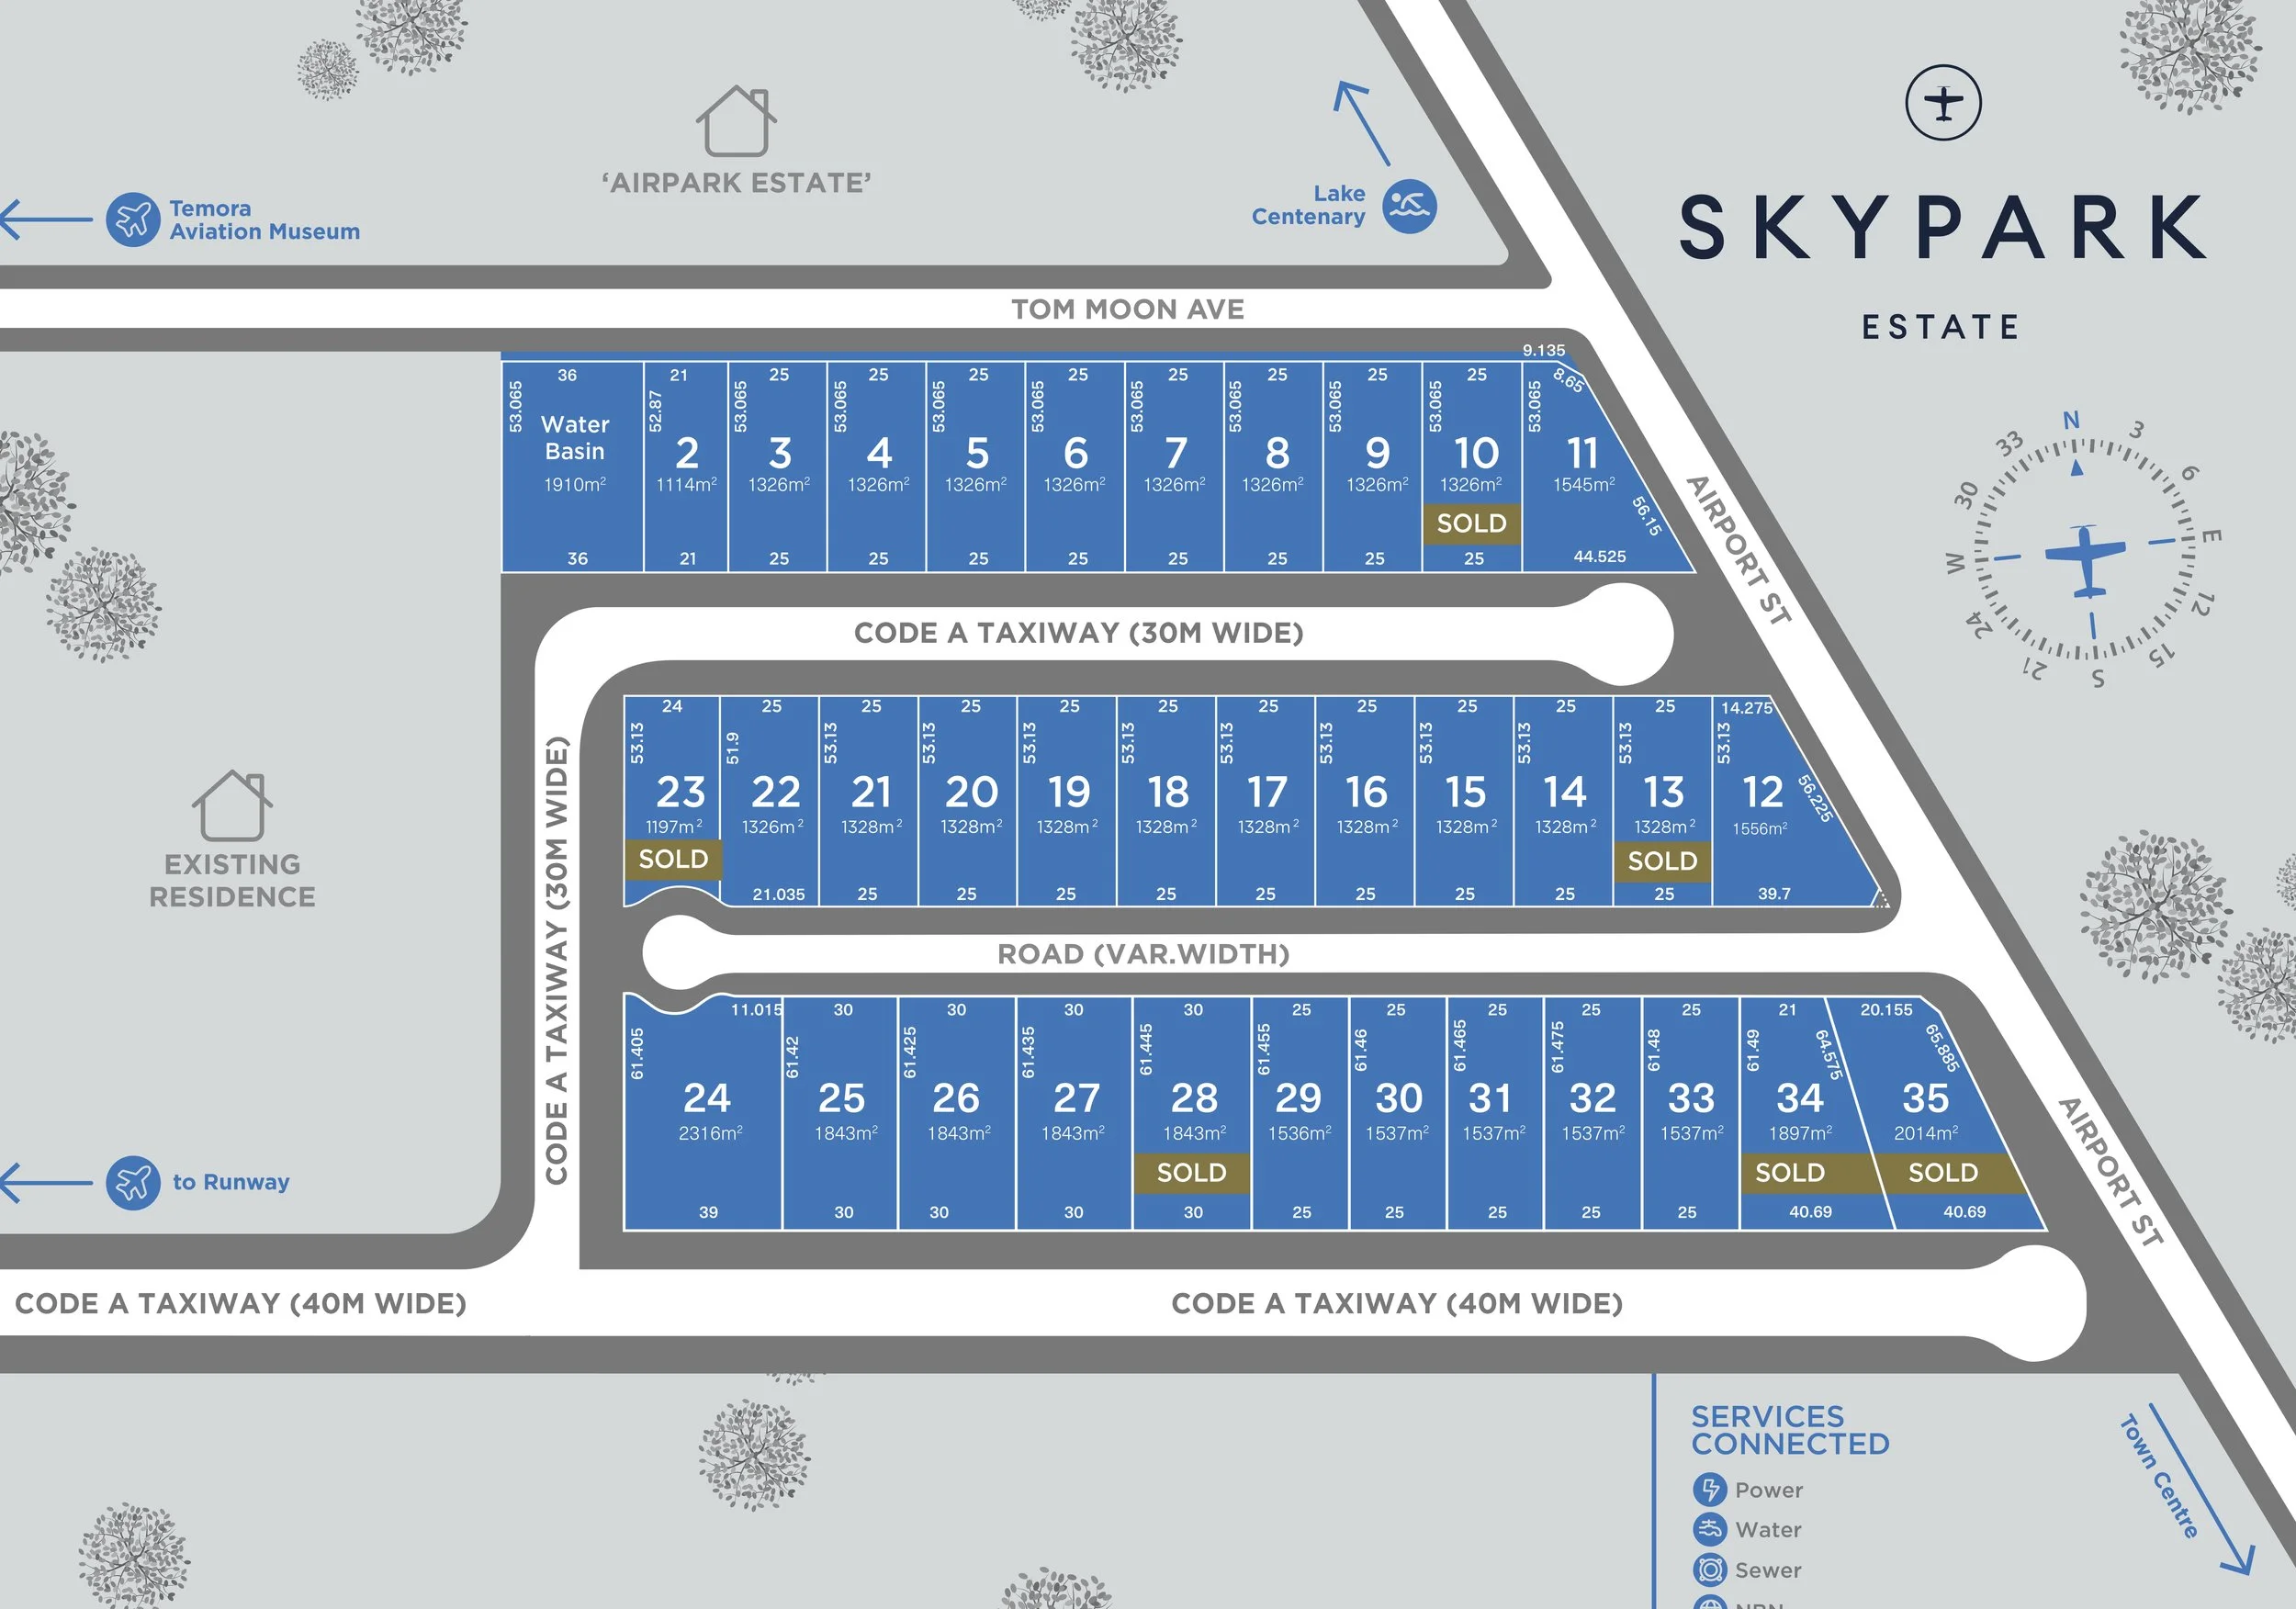
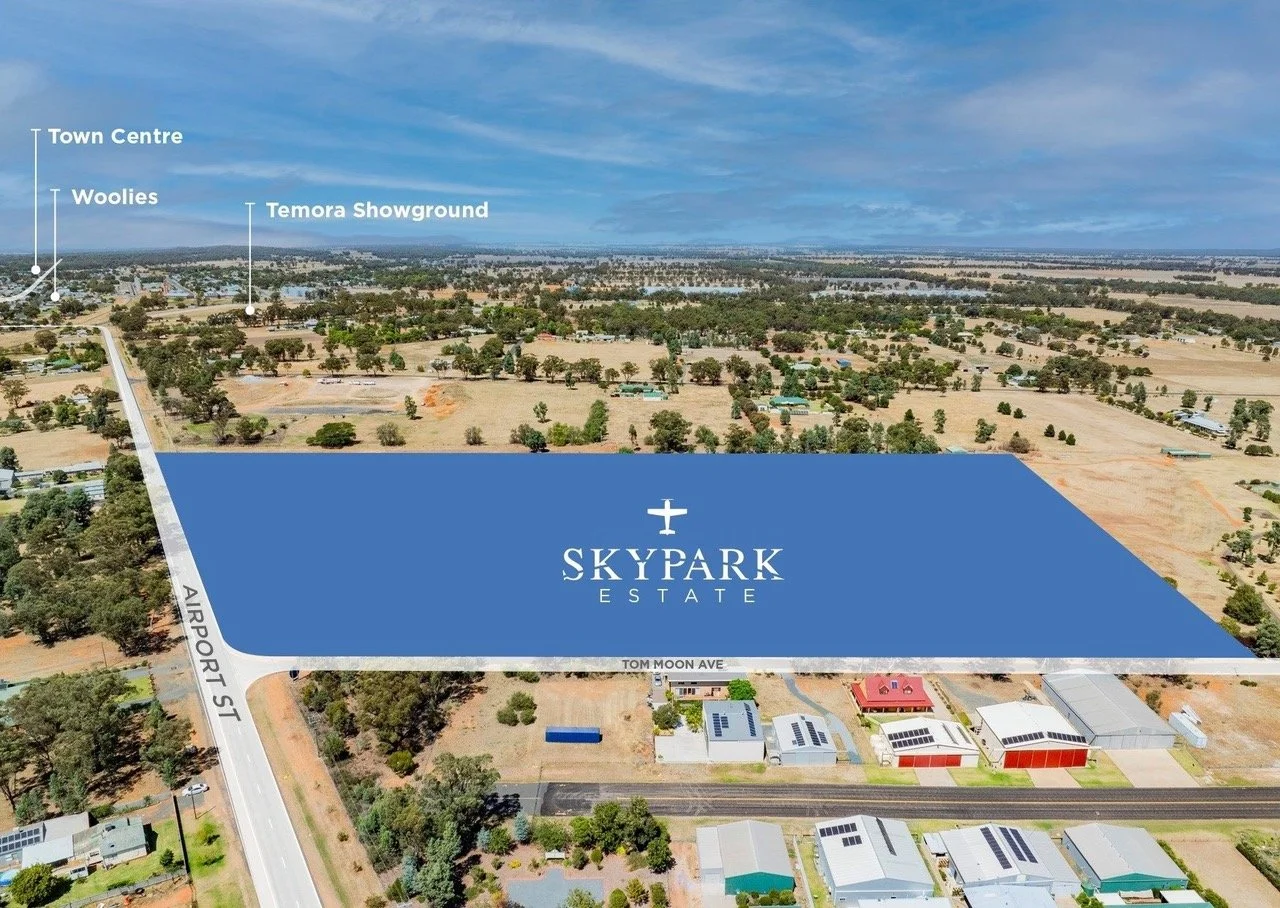
Infrastructure & Lot Information
Freehold blocks ranging from 1,114 sqm to 2,316 sqm.
Connectivity
AVIATION
Direct rear access to 30m and 40m wide Code A taxiways leading to the upgraded Temora Airport runways.
SERVICES
Every lot includes connections for power, water, sewer, and NBN.
COMMUNITY
A short walk or cycle from the Temora town centre and Lake Centenary.
Investment
Lot prices start from $395,000, with flexible land only or land-and-house packages available.
Hangar Home Designs Overview
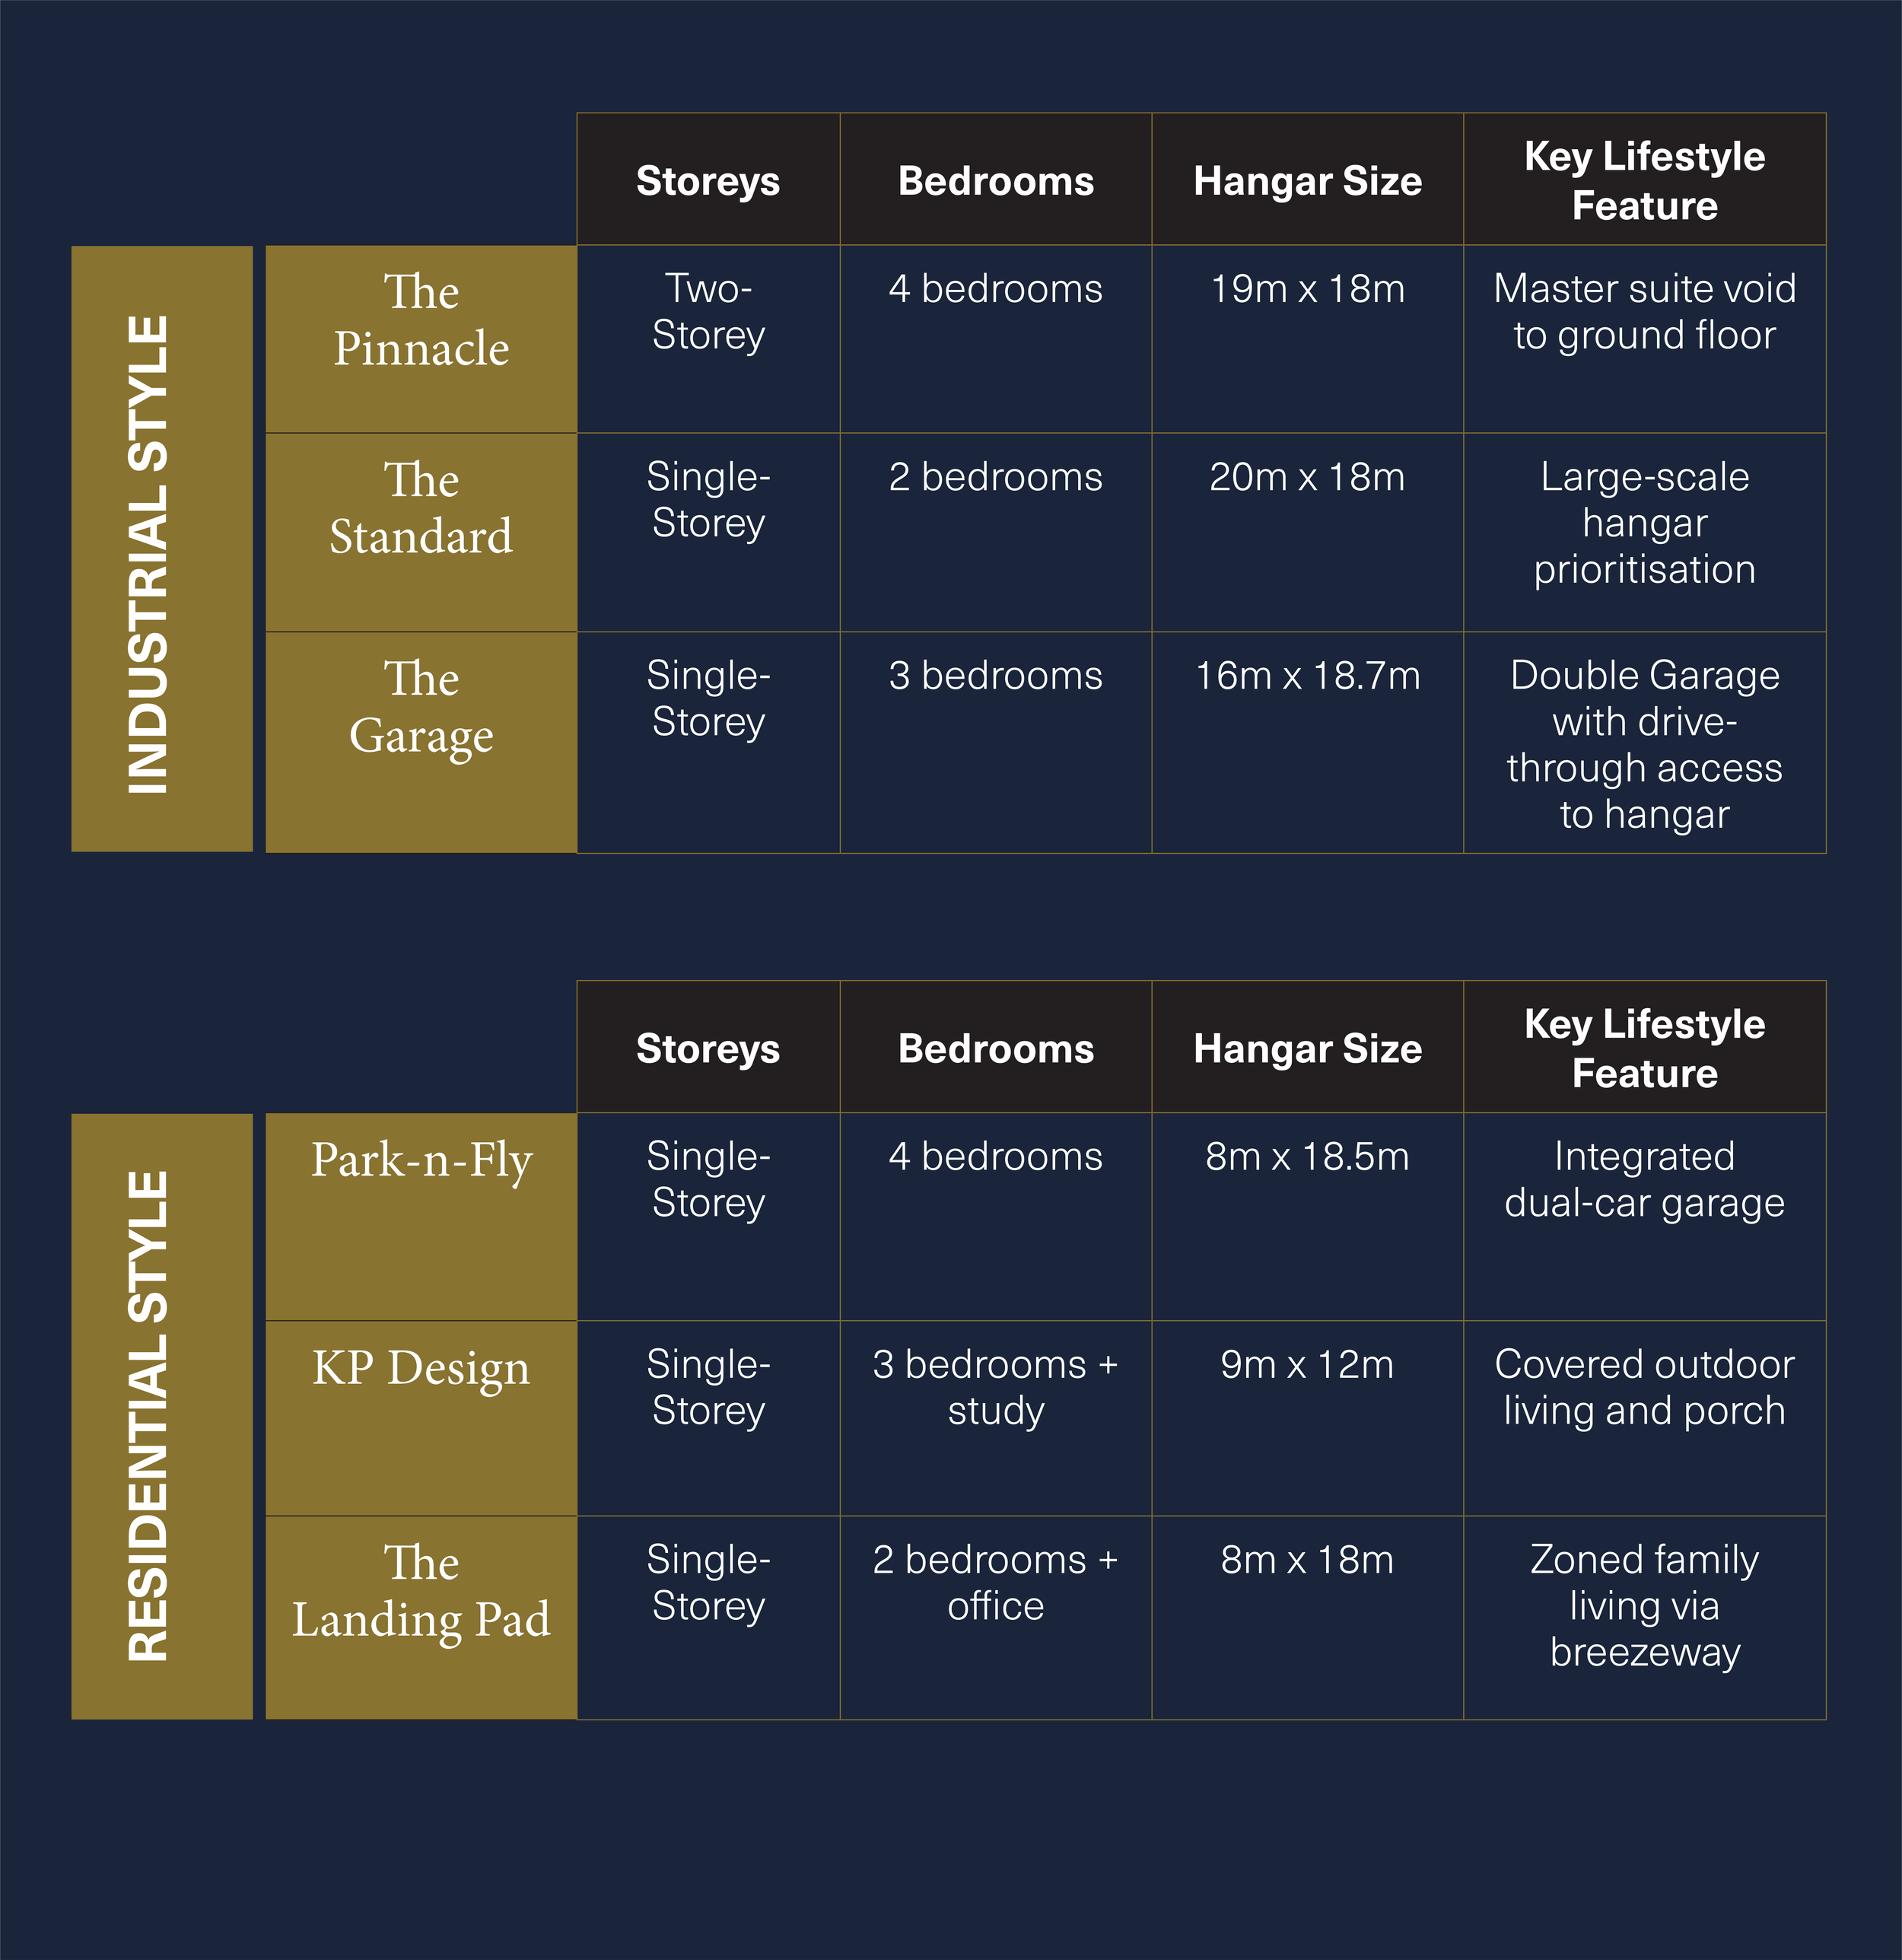
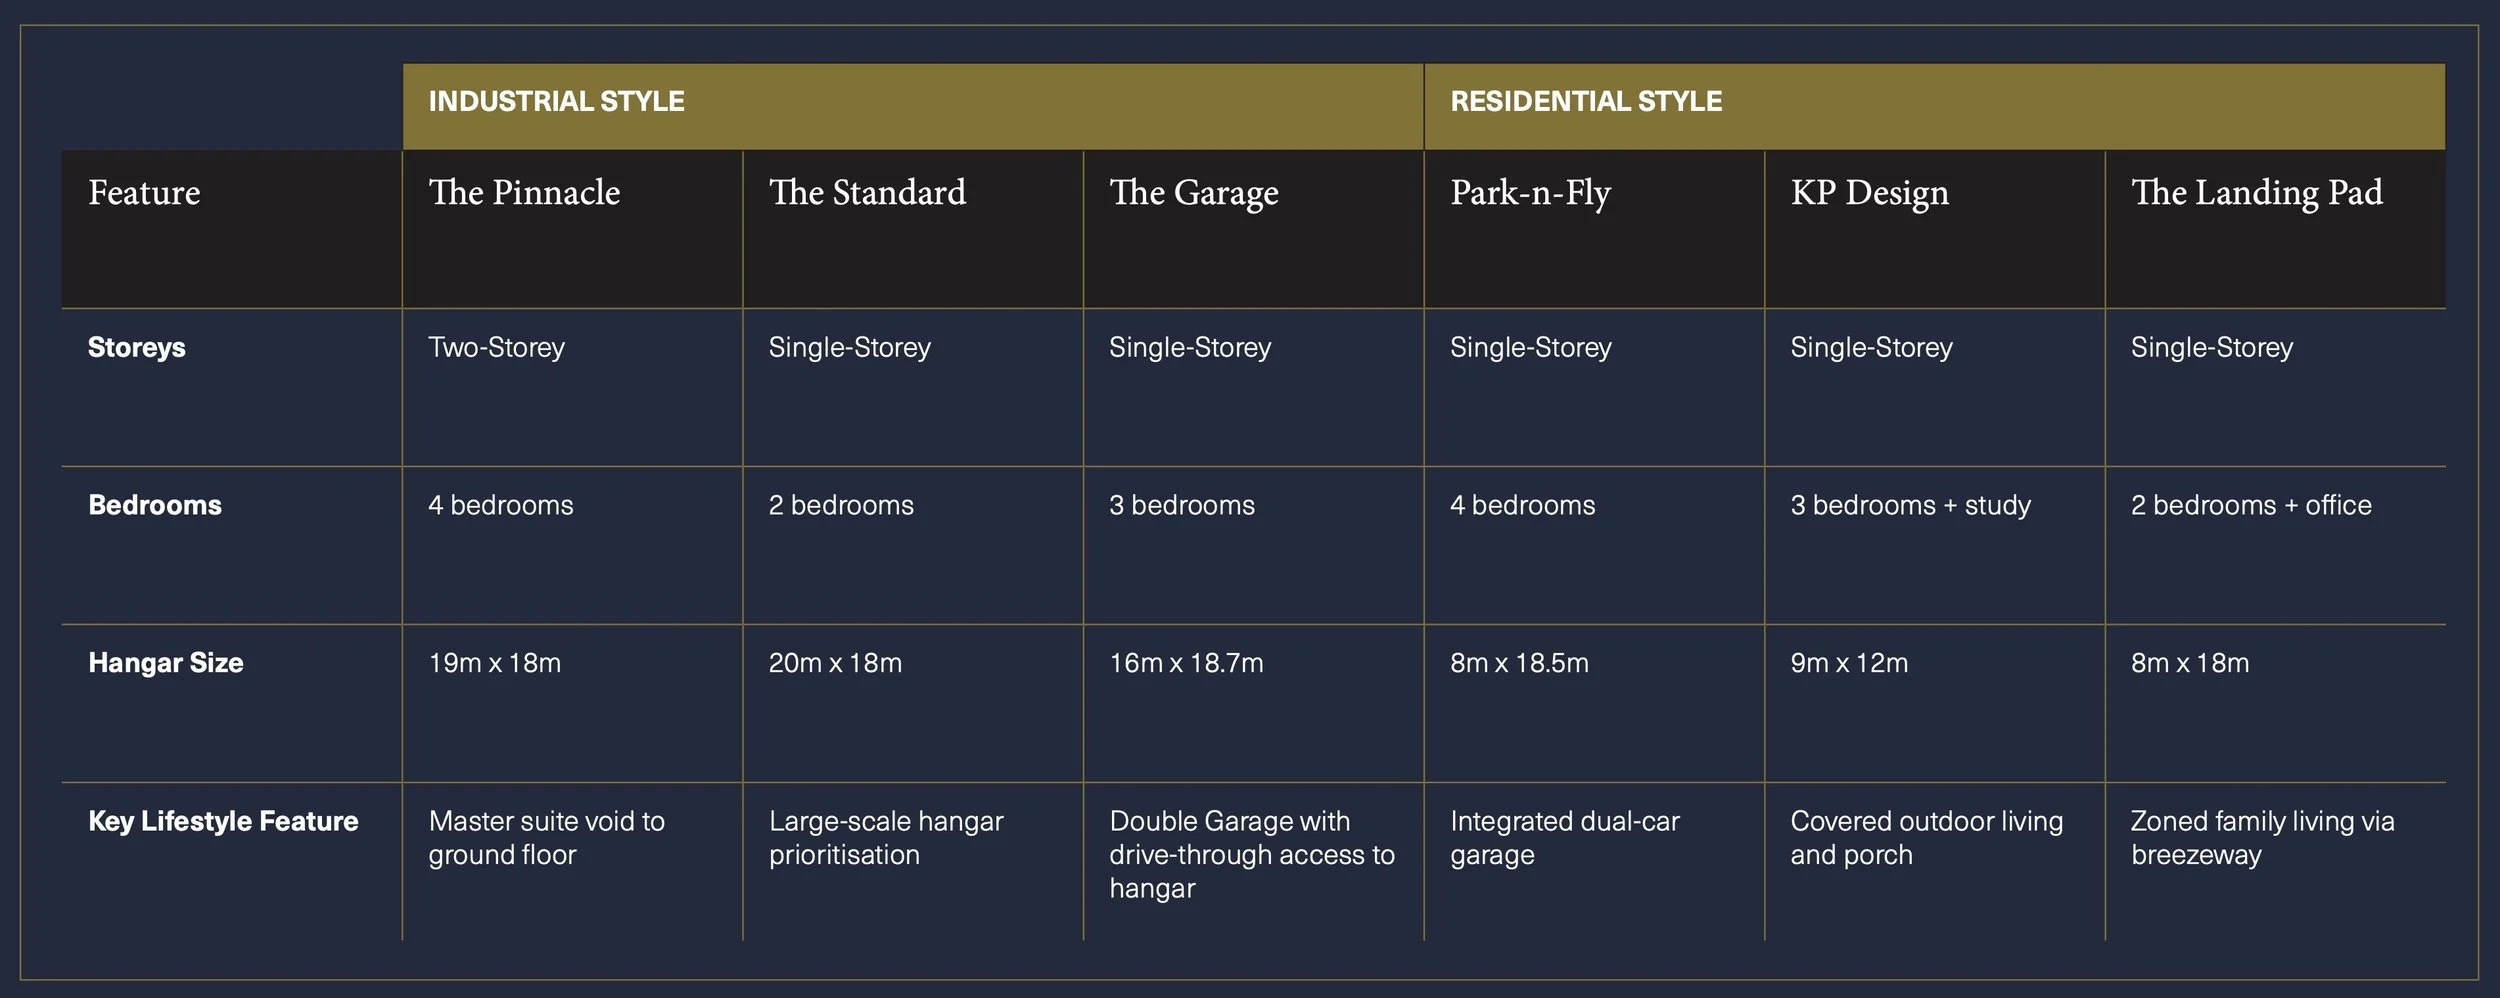
This matrix helps you compare our standard configurations to find the best fit for your aircraft and lifestyle.
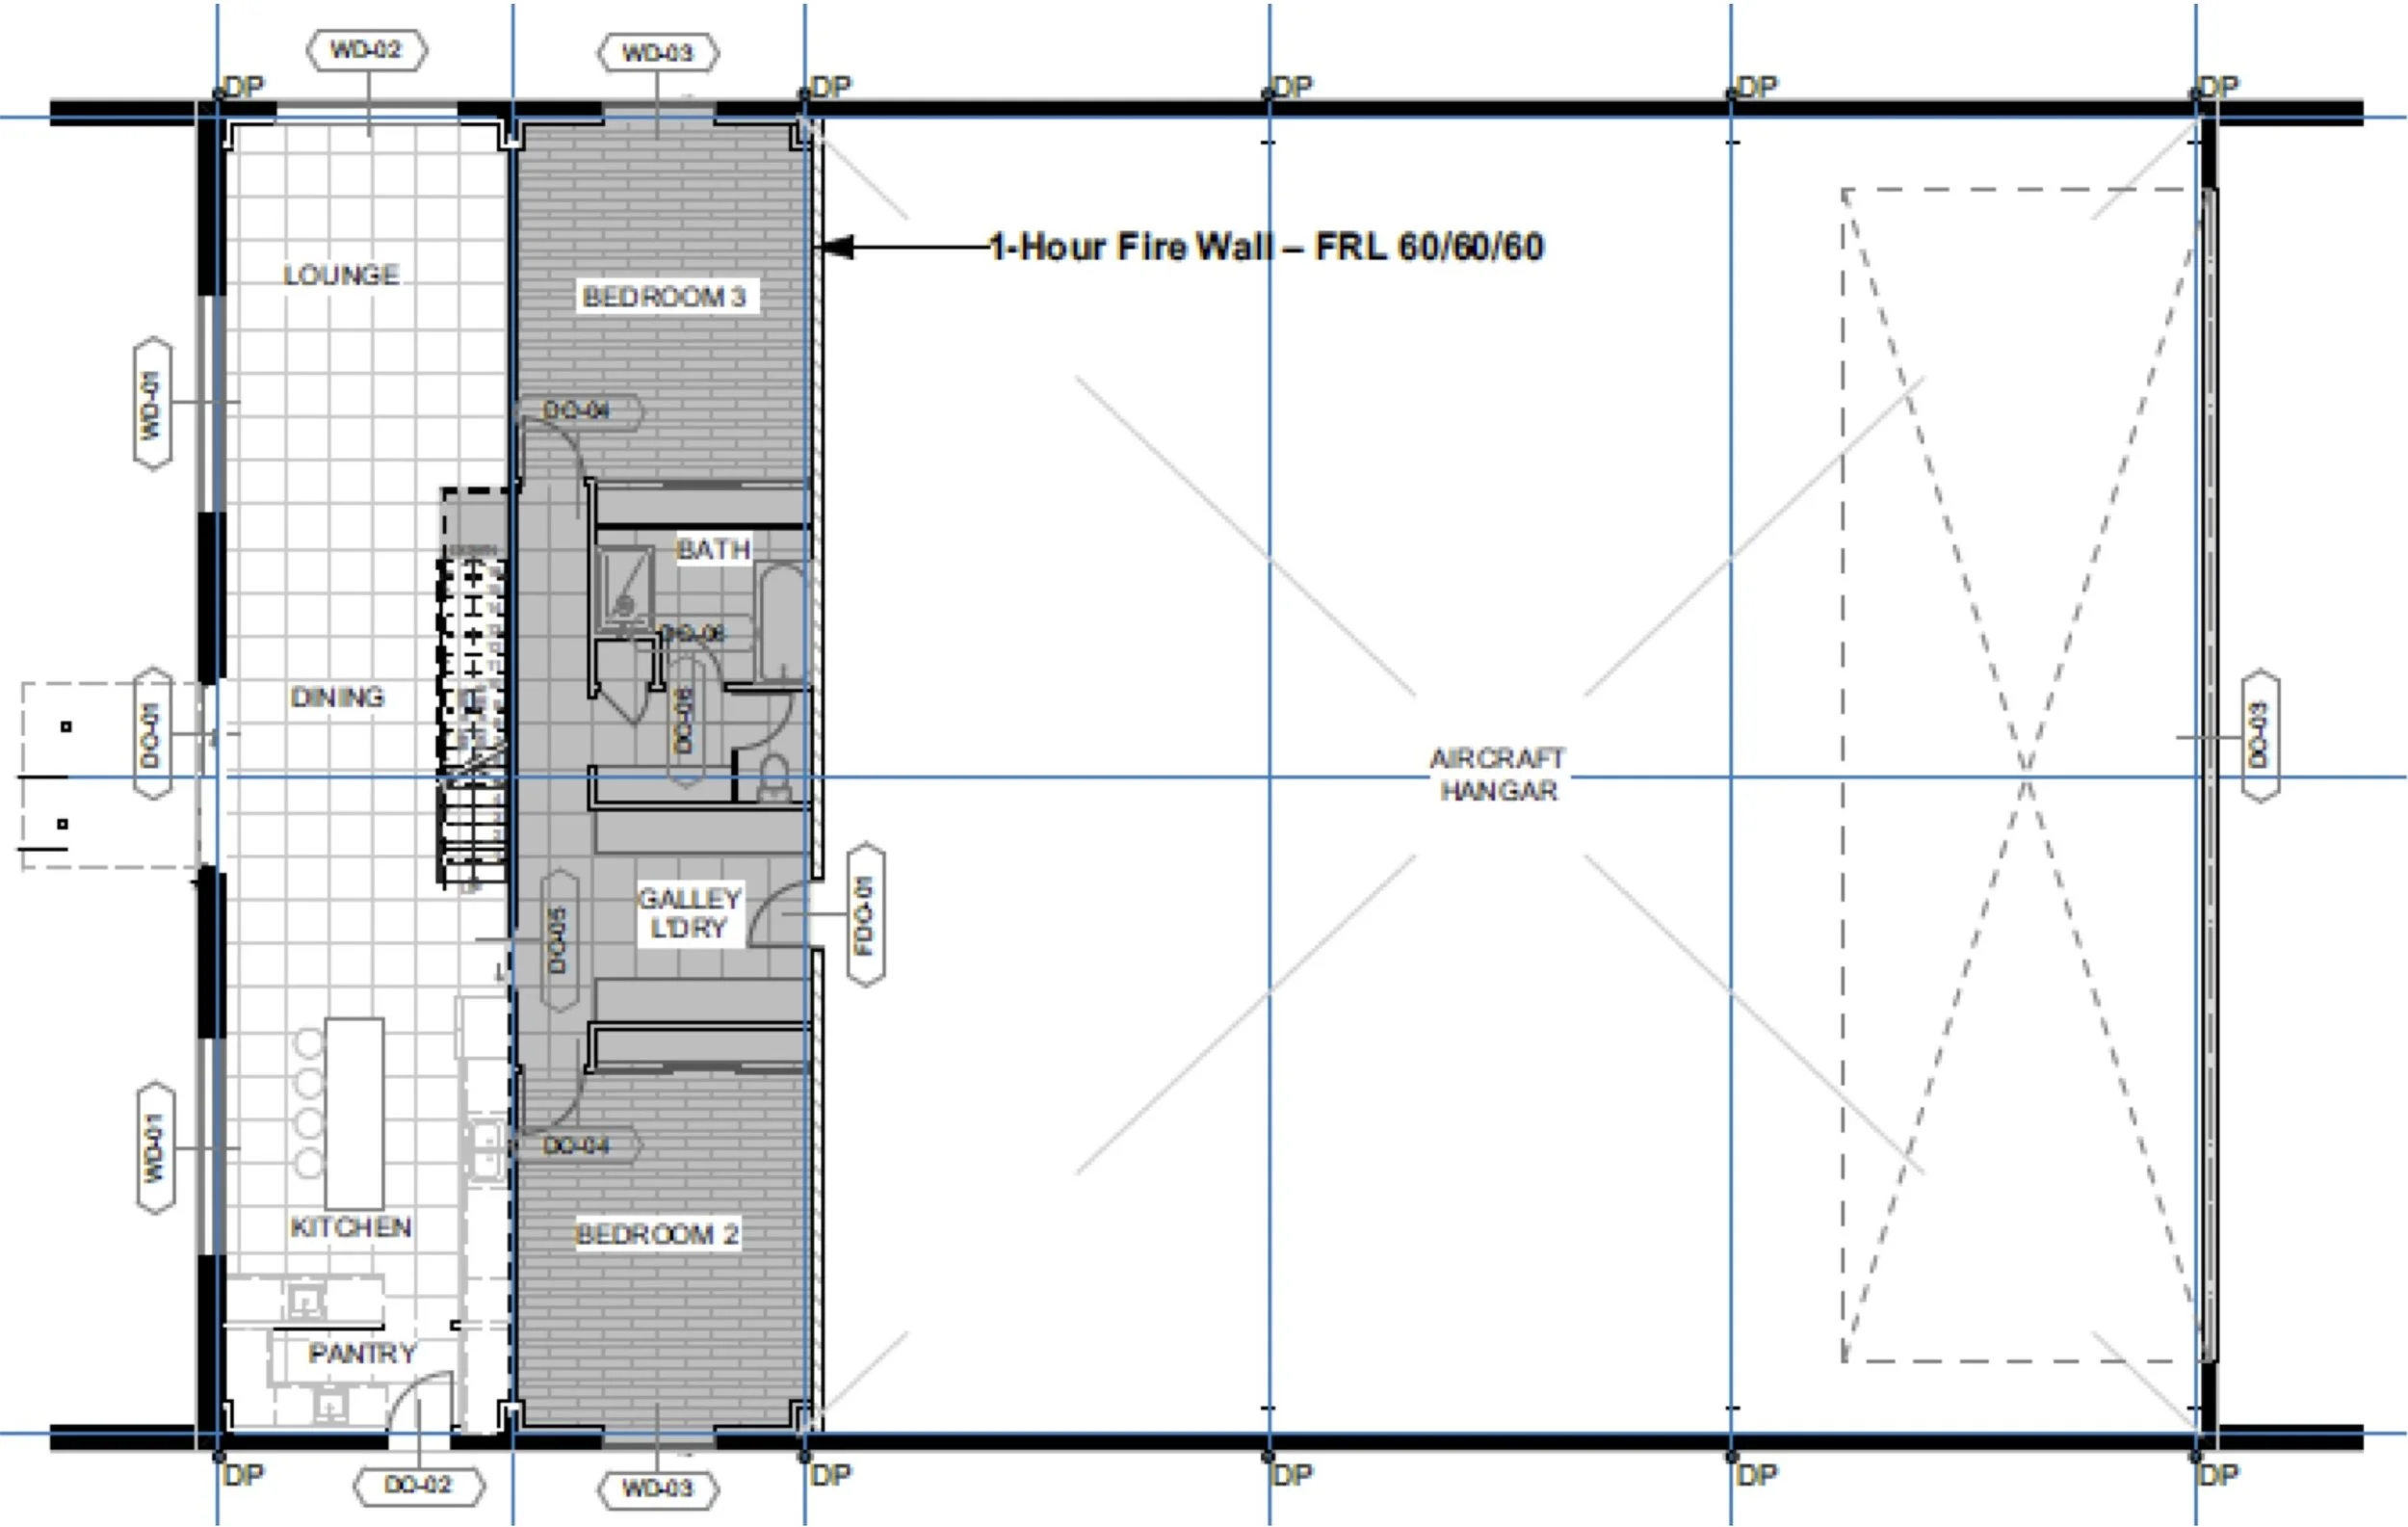
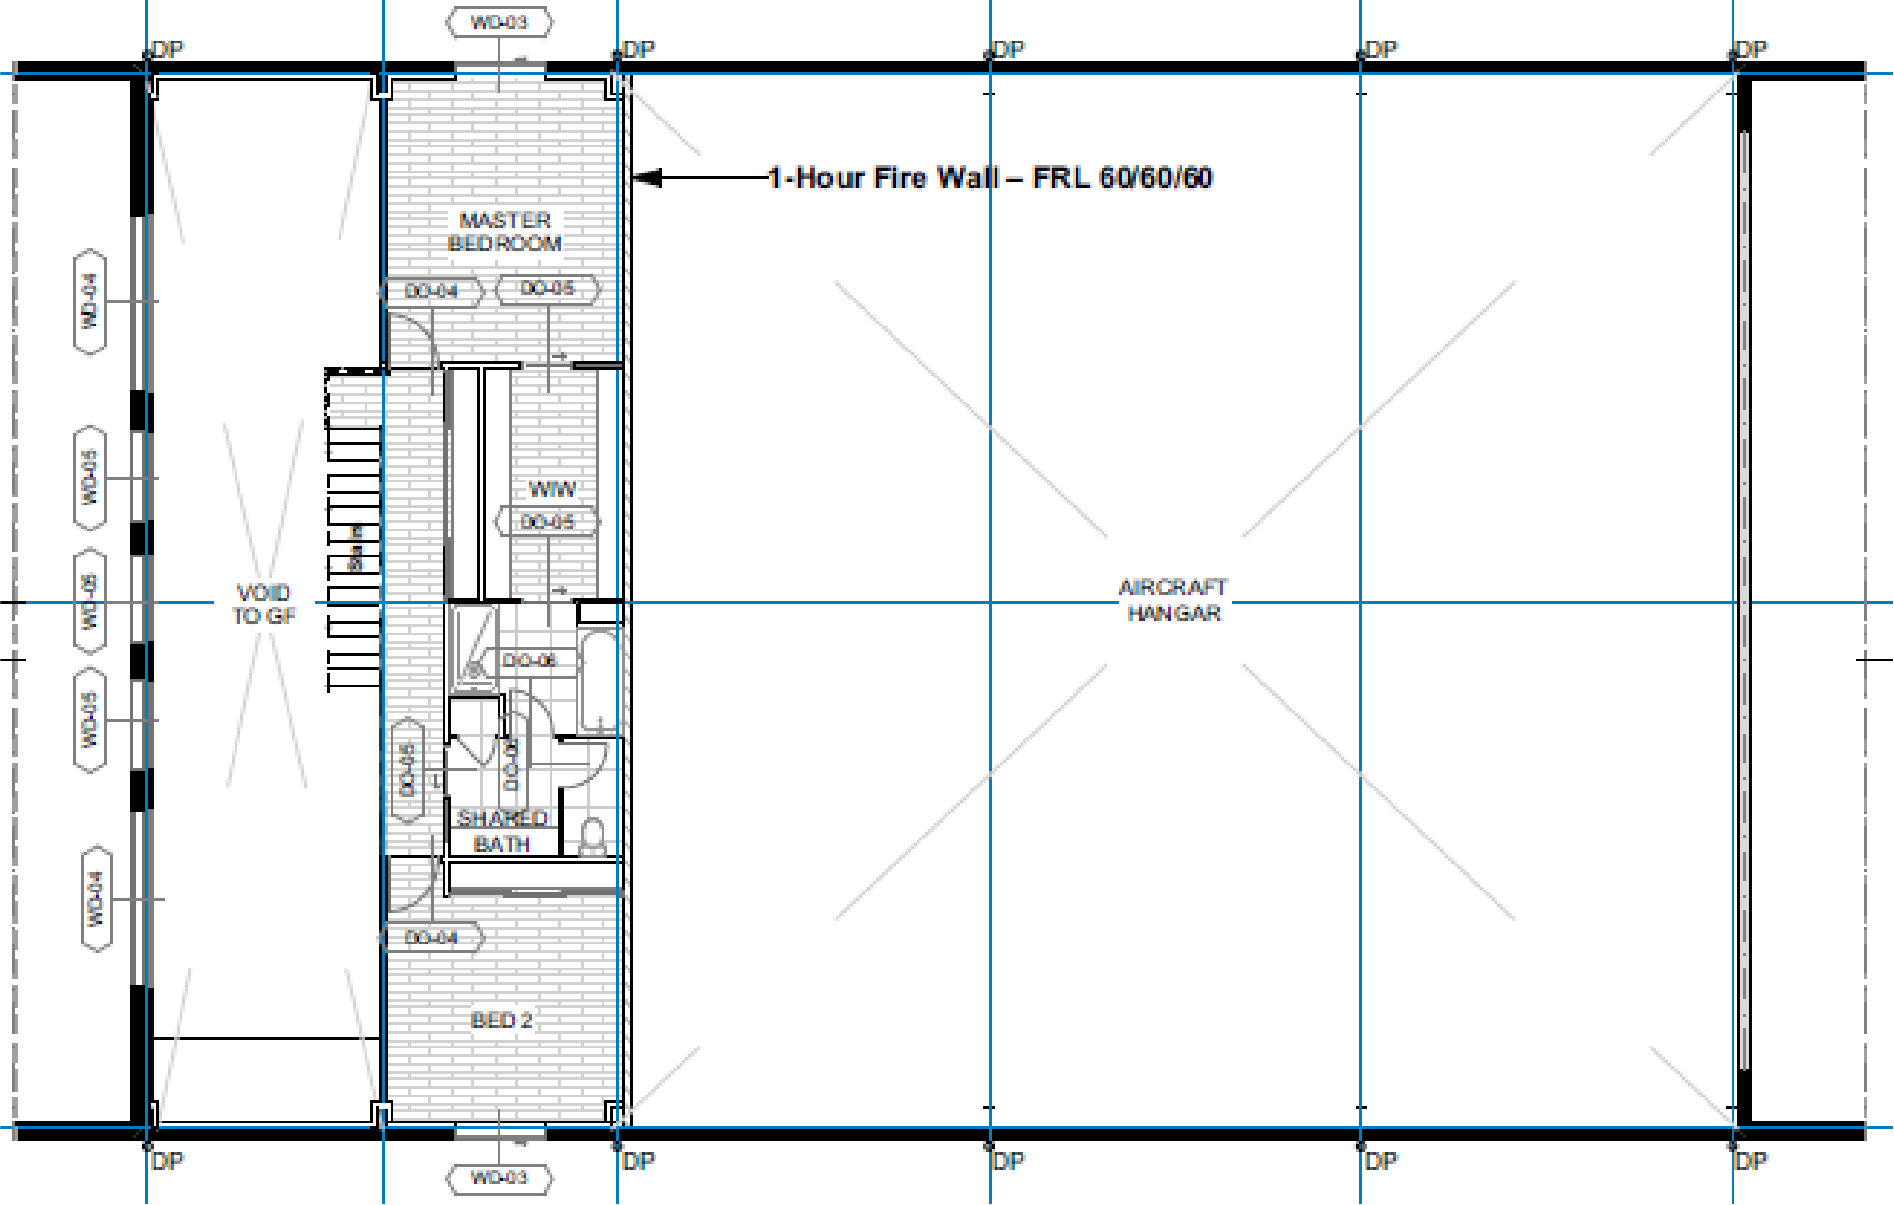
DESIGN 1
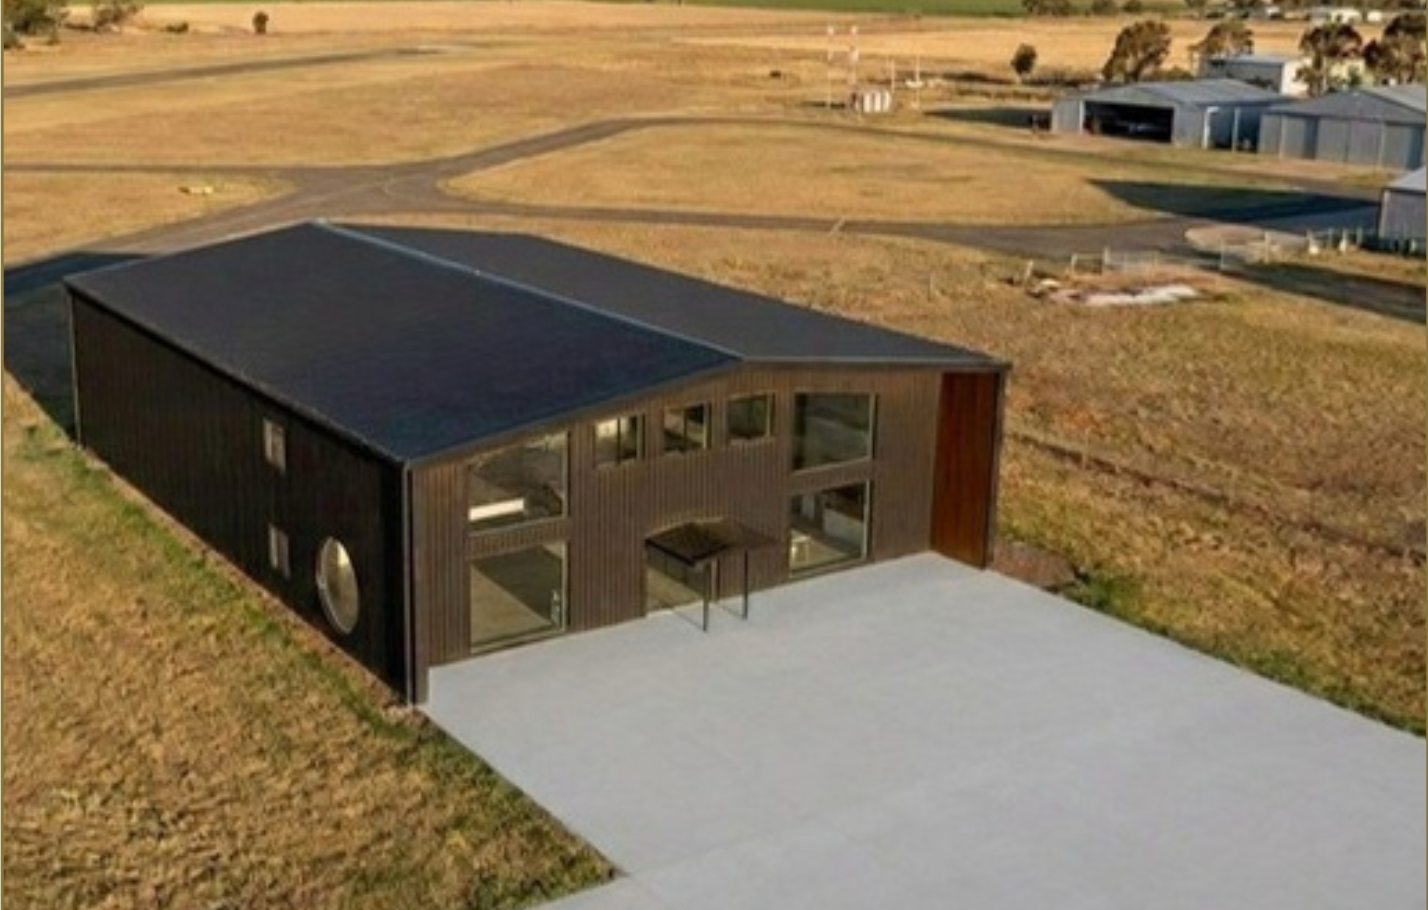
The Pinnacle
Flagship two-storey premium design.
Features high-clearance hangar, master suite with void to ground floor, and four bedrooms.
GROUND FLOOR
FIRST FLOOR
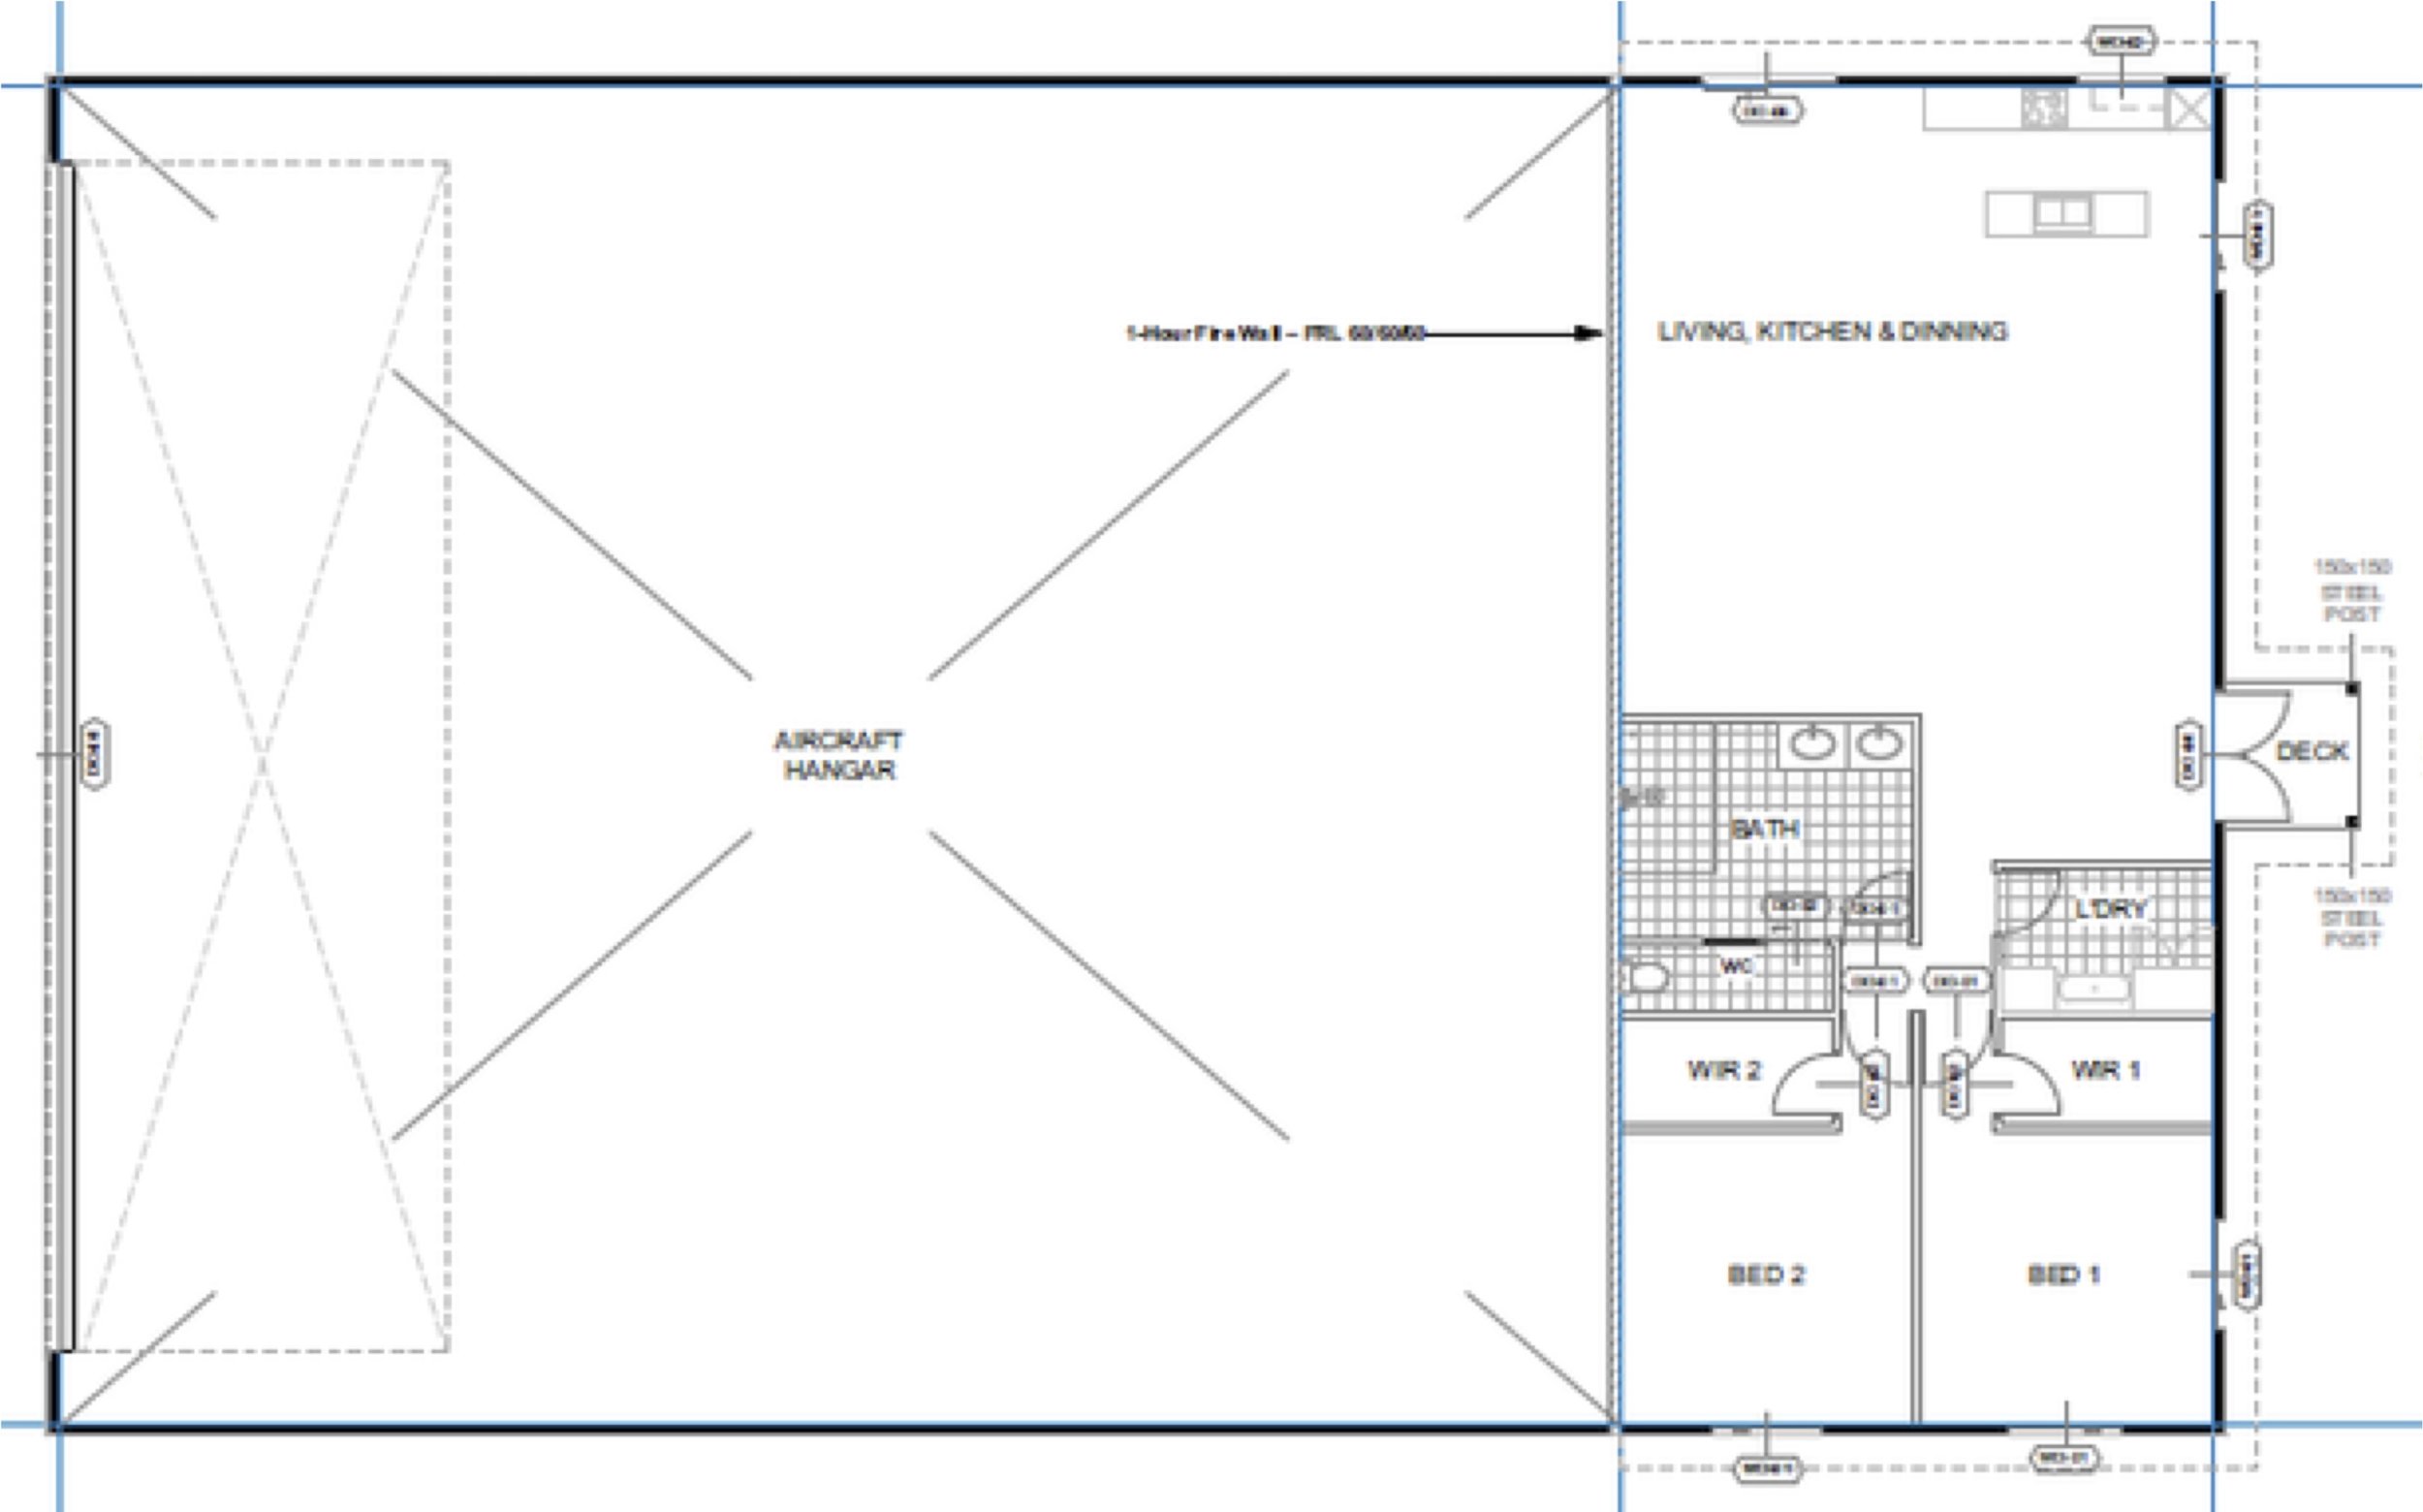
DESIGN 2
The Standard
Proven single-storey industrial layout.
Two bedrooms, open-plan living, and high-efficiency hangar access.
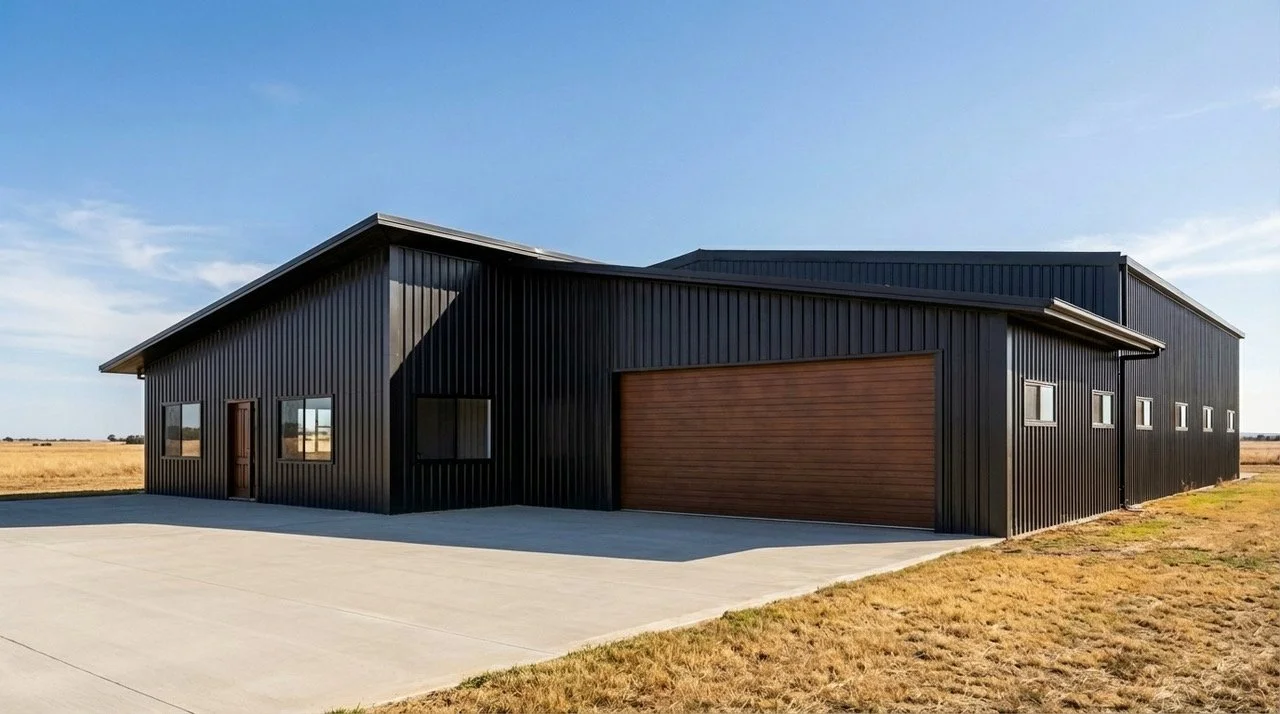
DESIGN 3
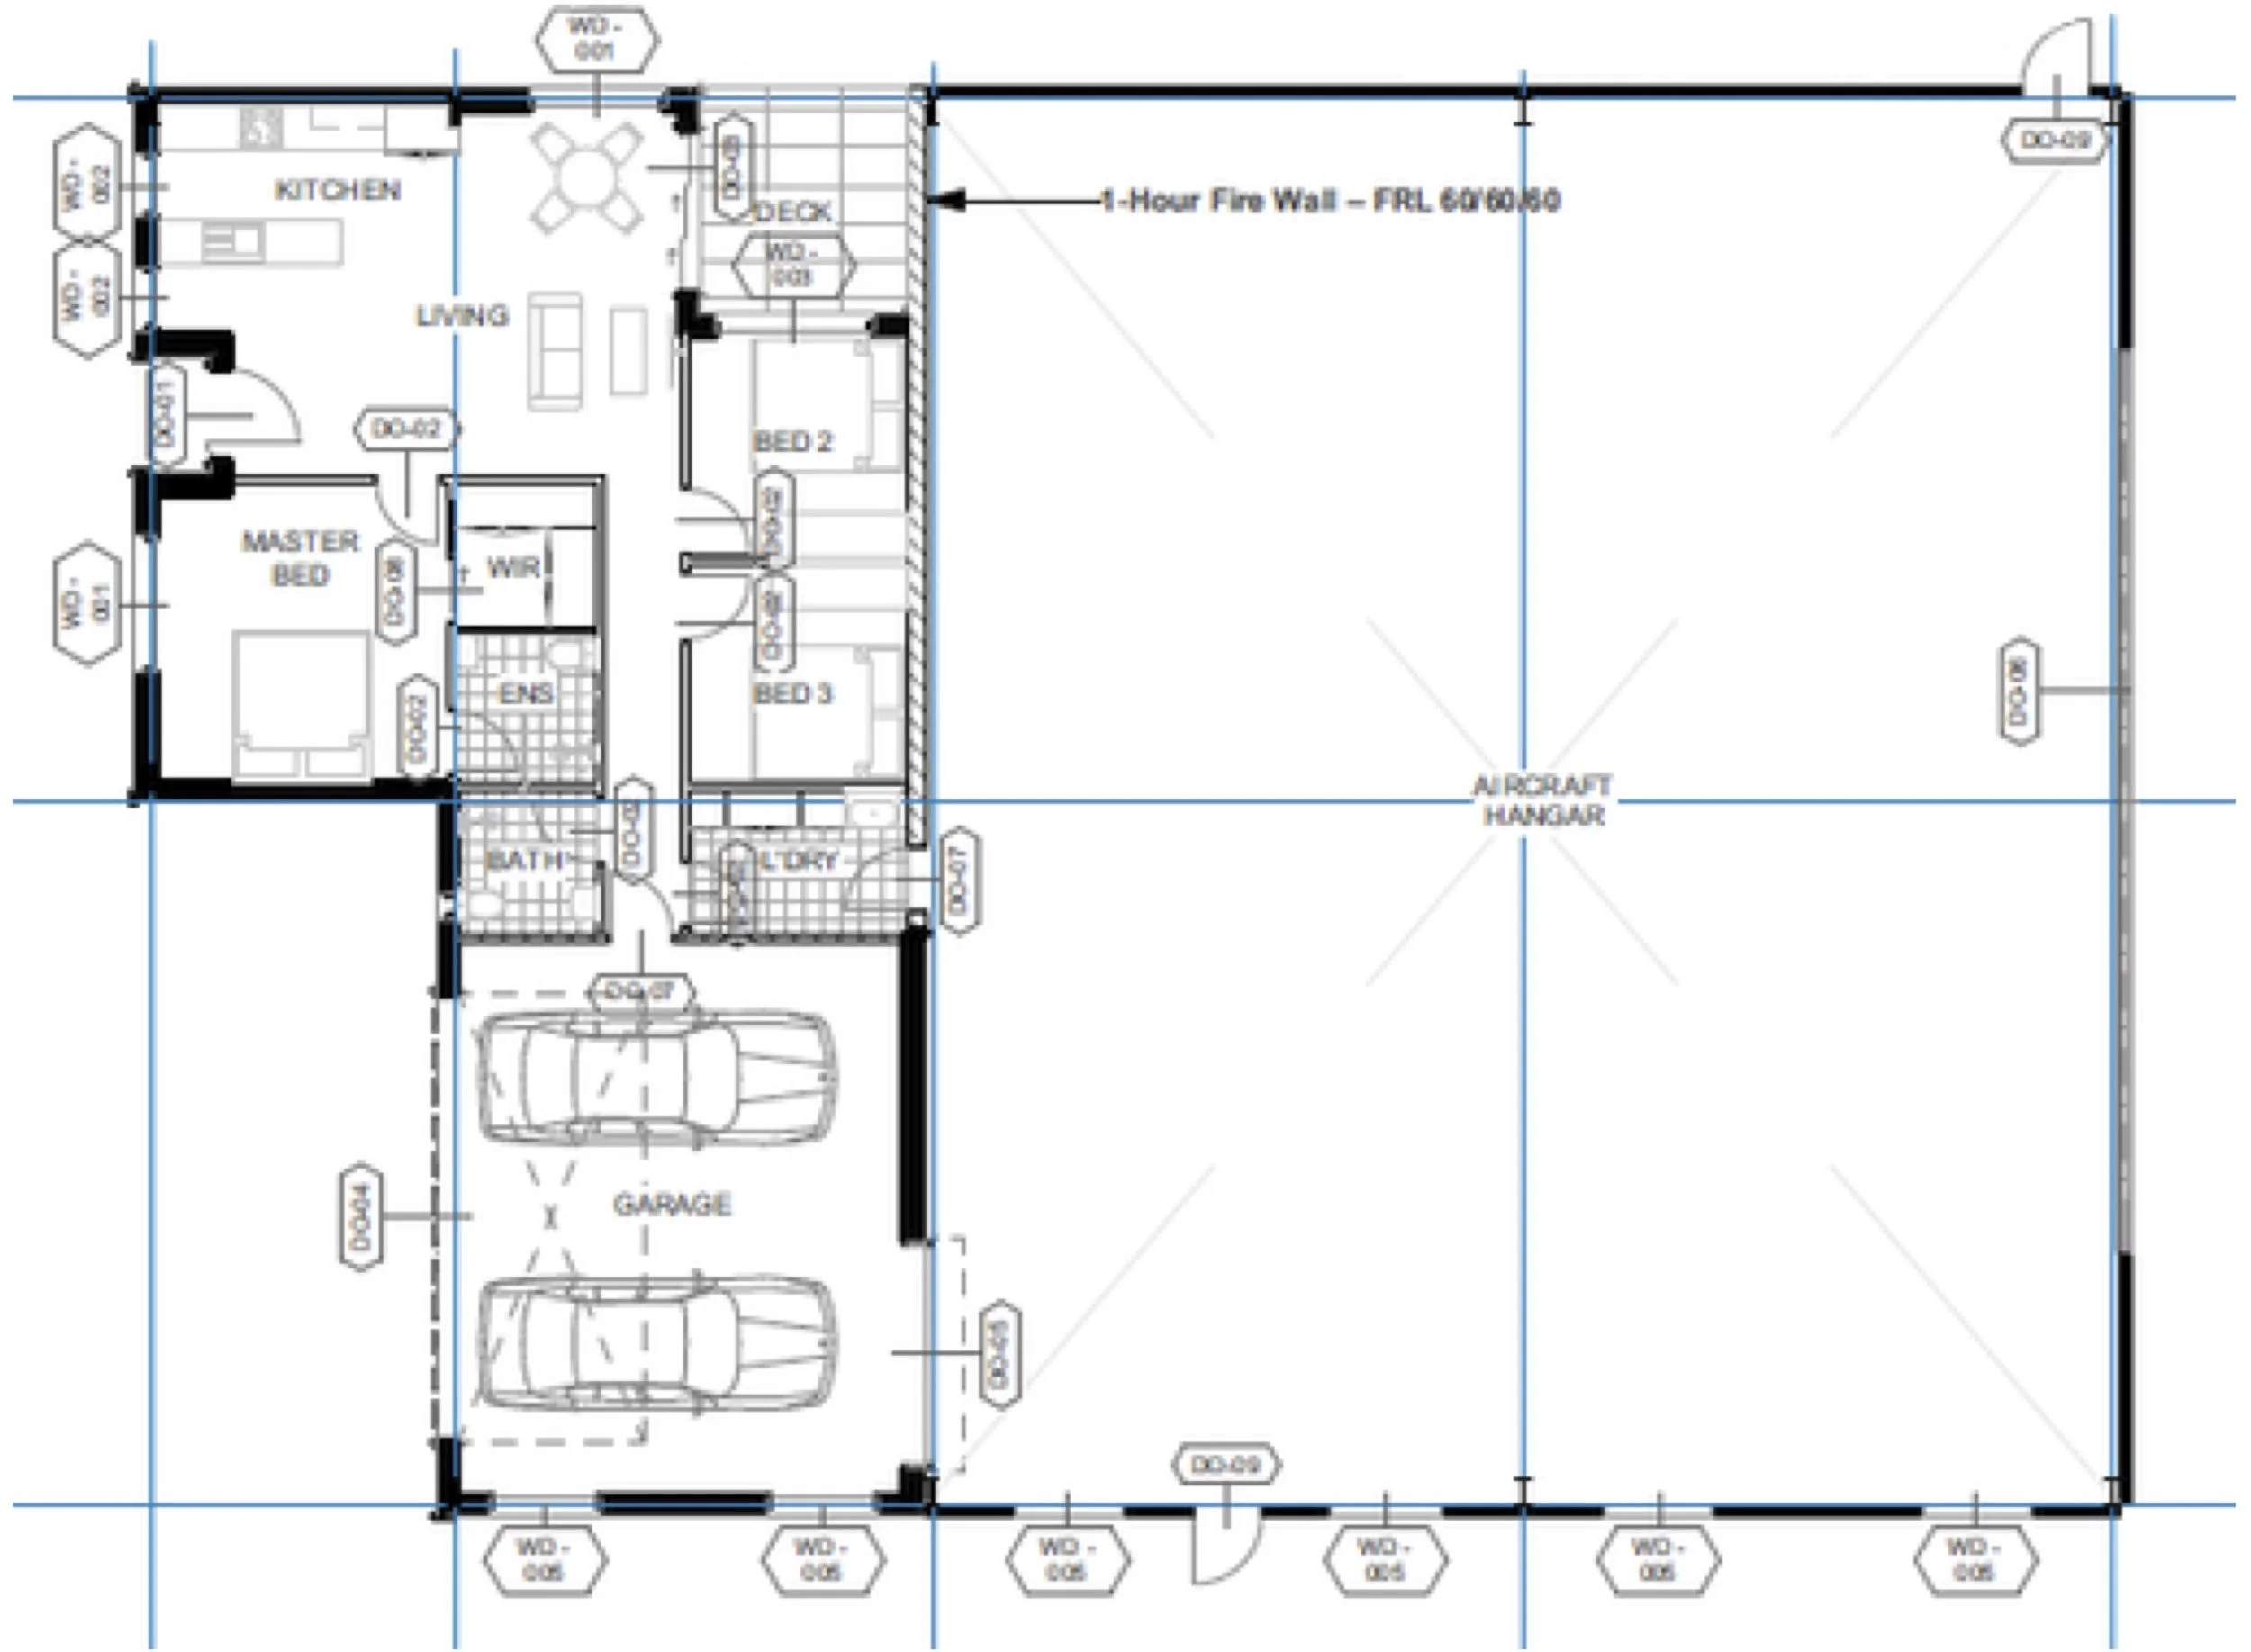
The Garage
Industrial focus.
Maximised hangar volume for multiple aircraft or equipment, integrated with a functional 3-bedroom living space.
DESIGN 4
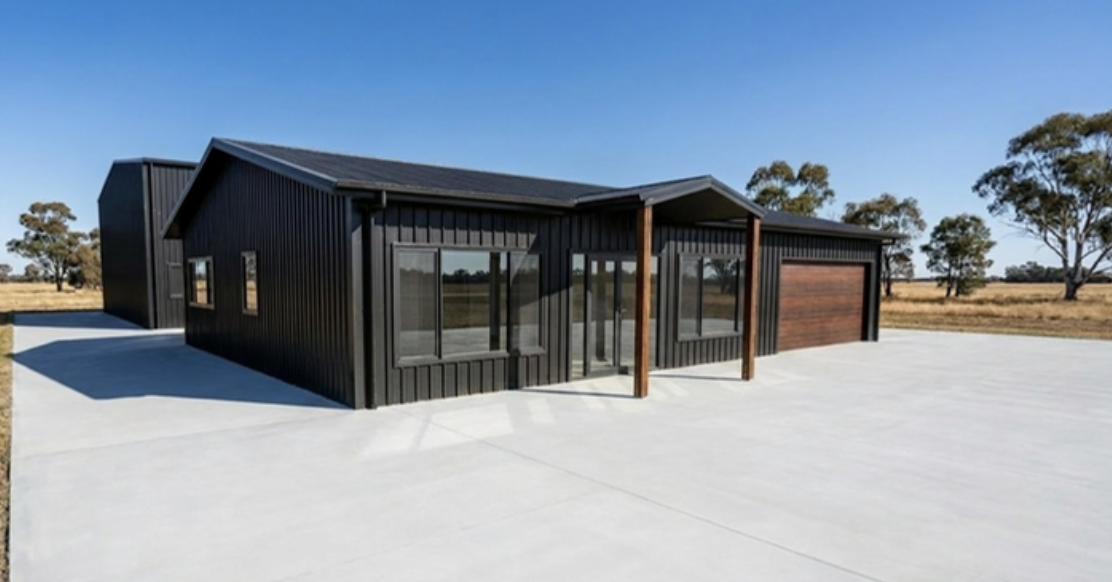
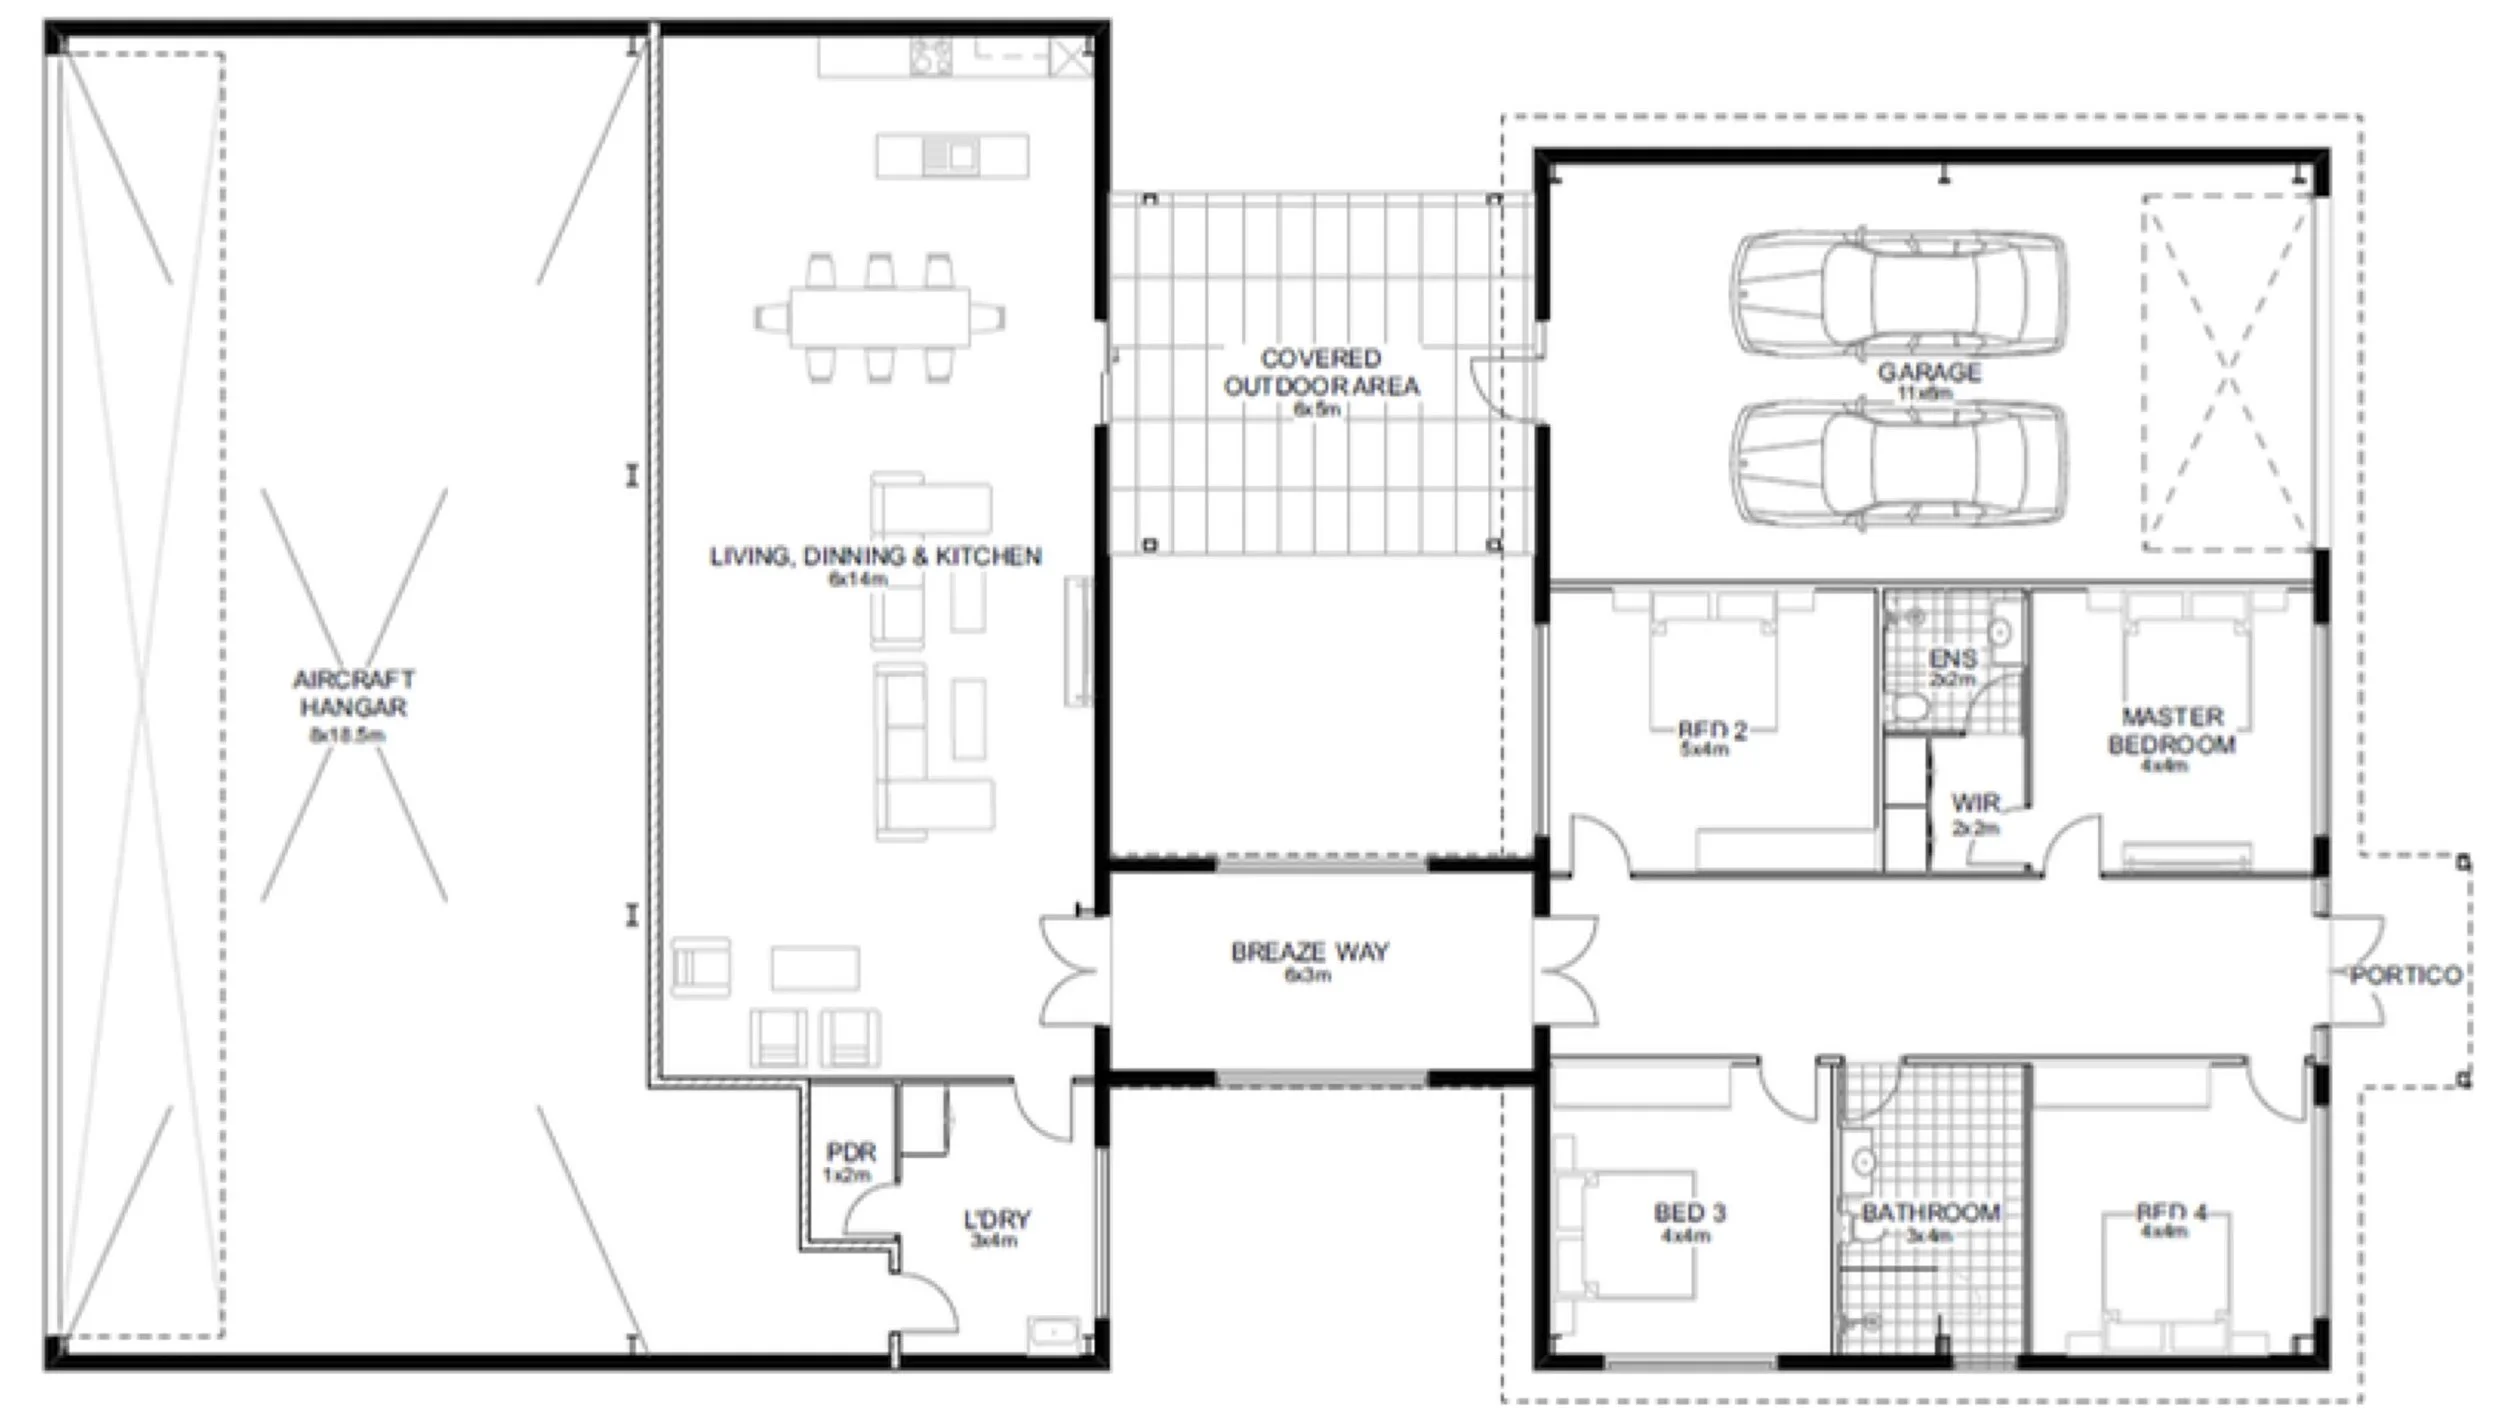
Park-n-Fly
Lifestyle-forward residential style.
Features generous living areas, four bedrooms, and integrated dual-car garage.
DESIGN 5
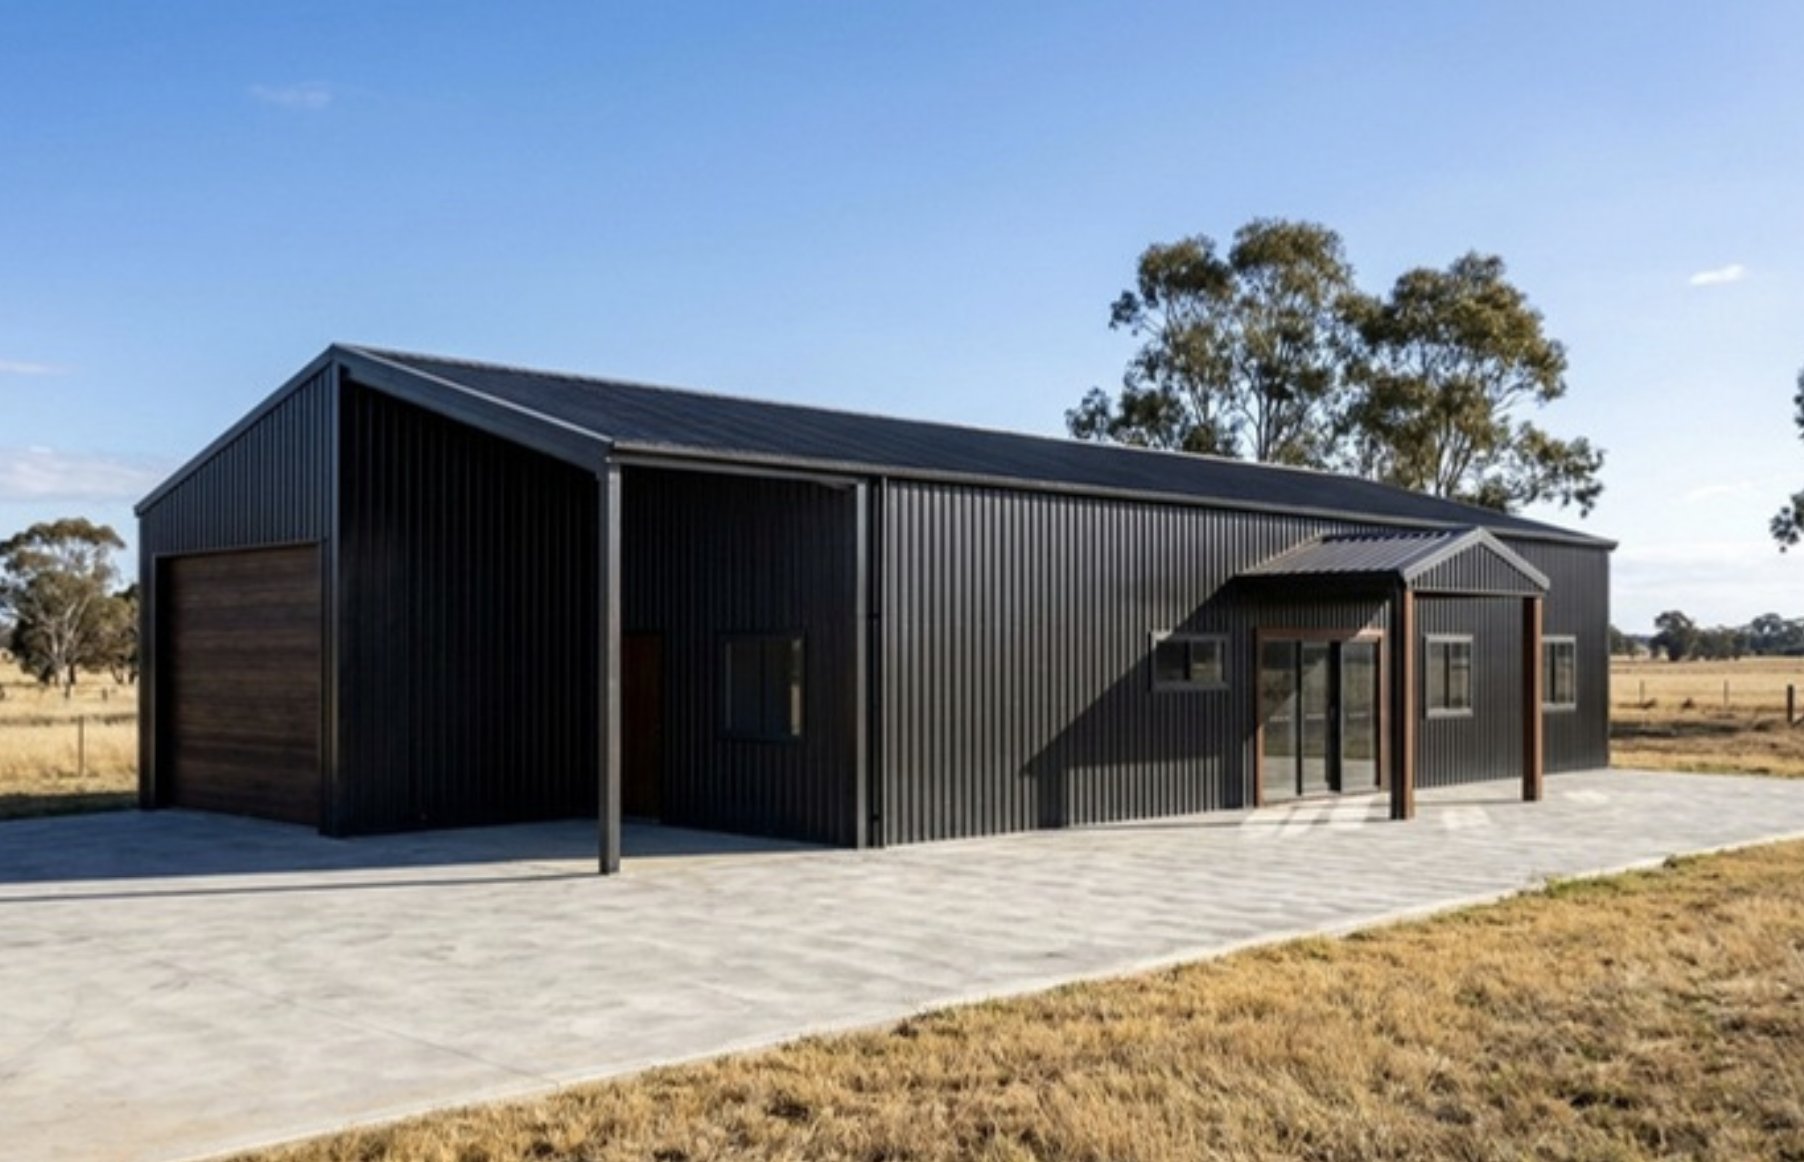
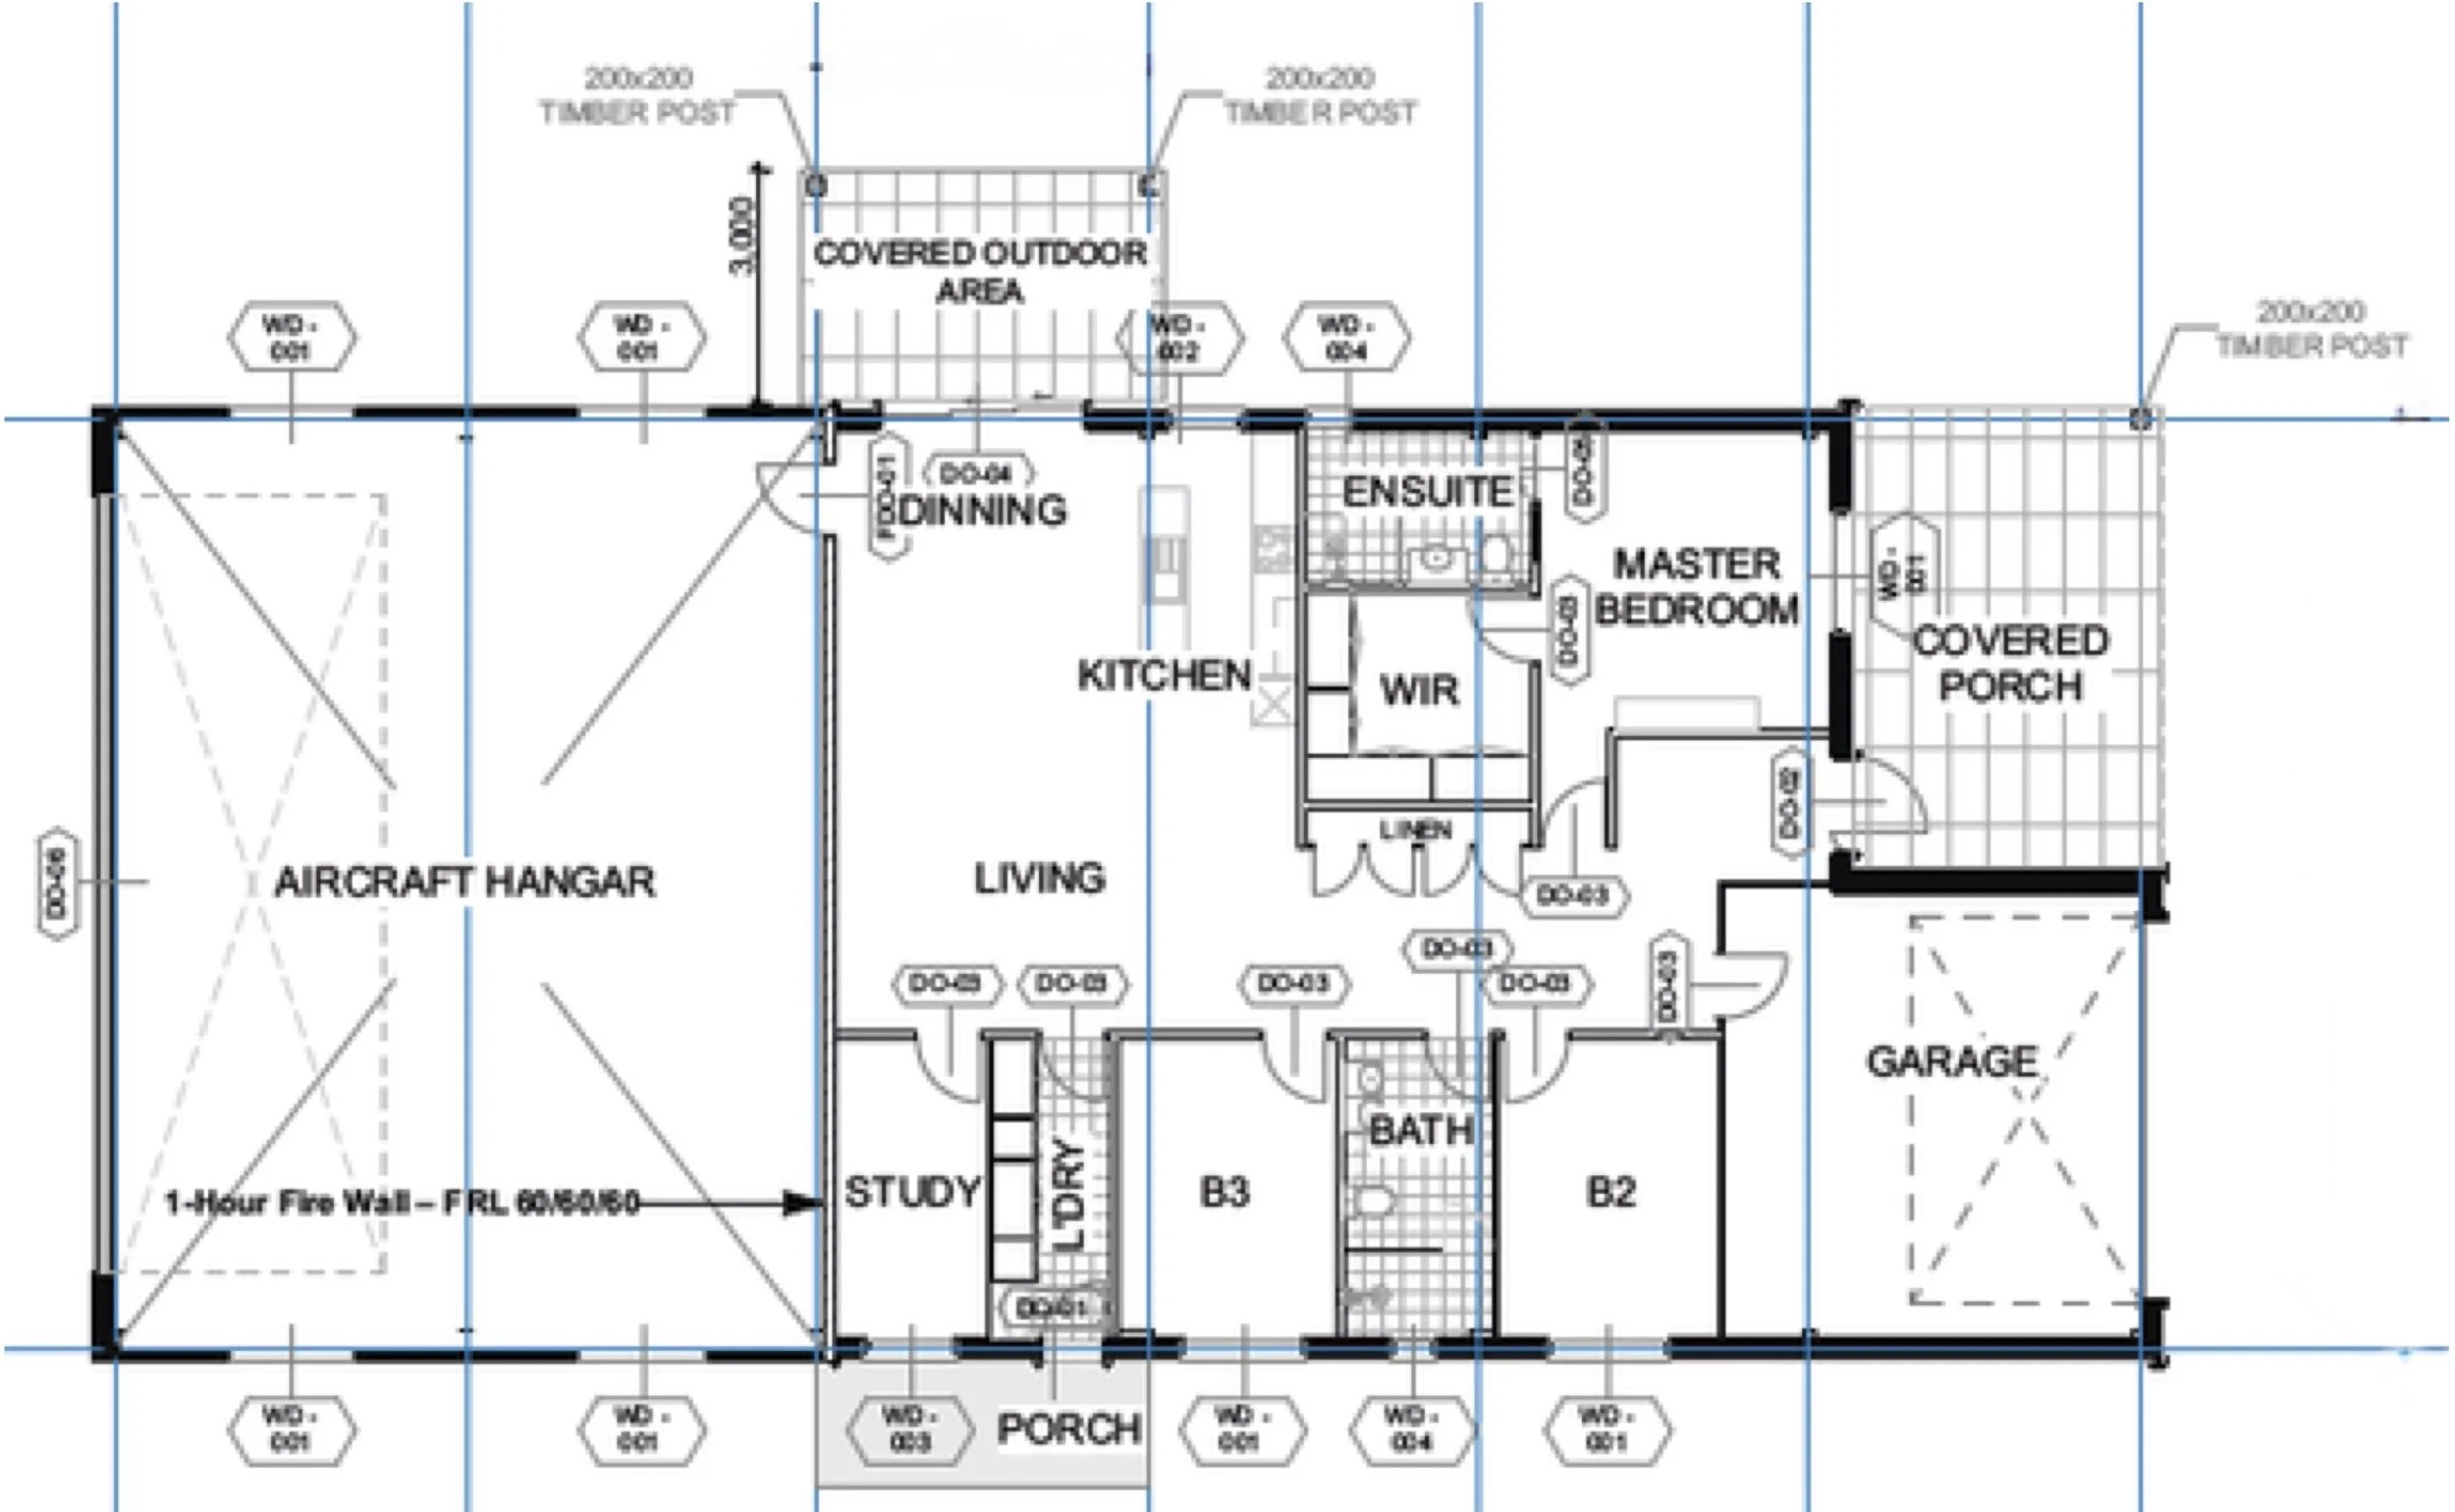
KP Design
Single-storey residential design.
Focused on outdoor living with covered alfresco areas and a dedicated study.
DESIGN 6
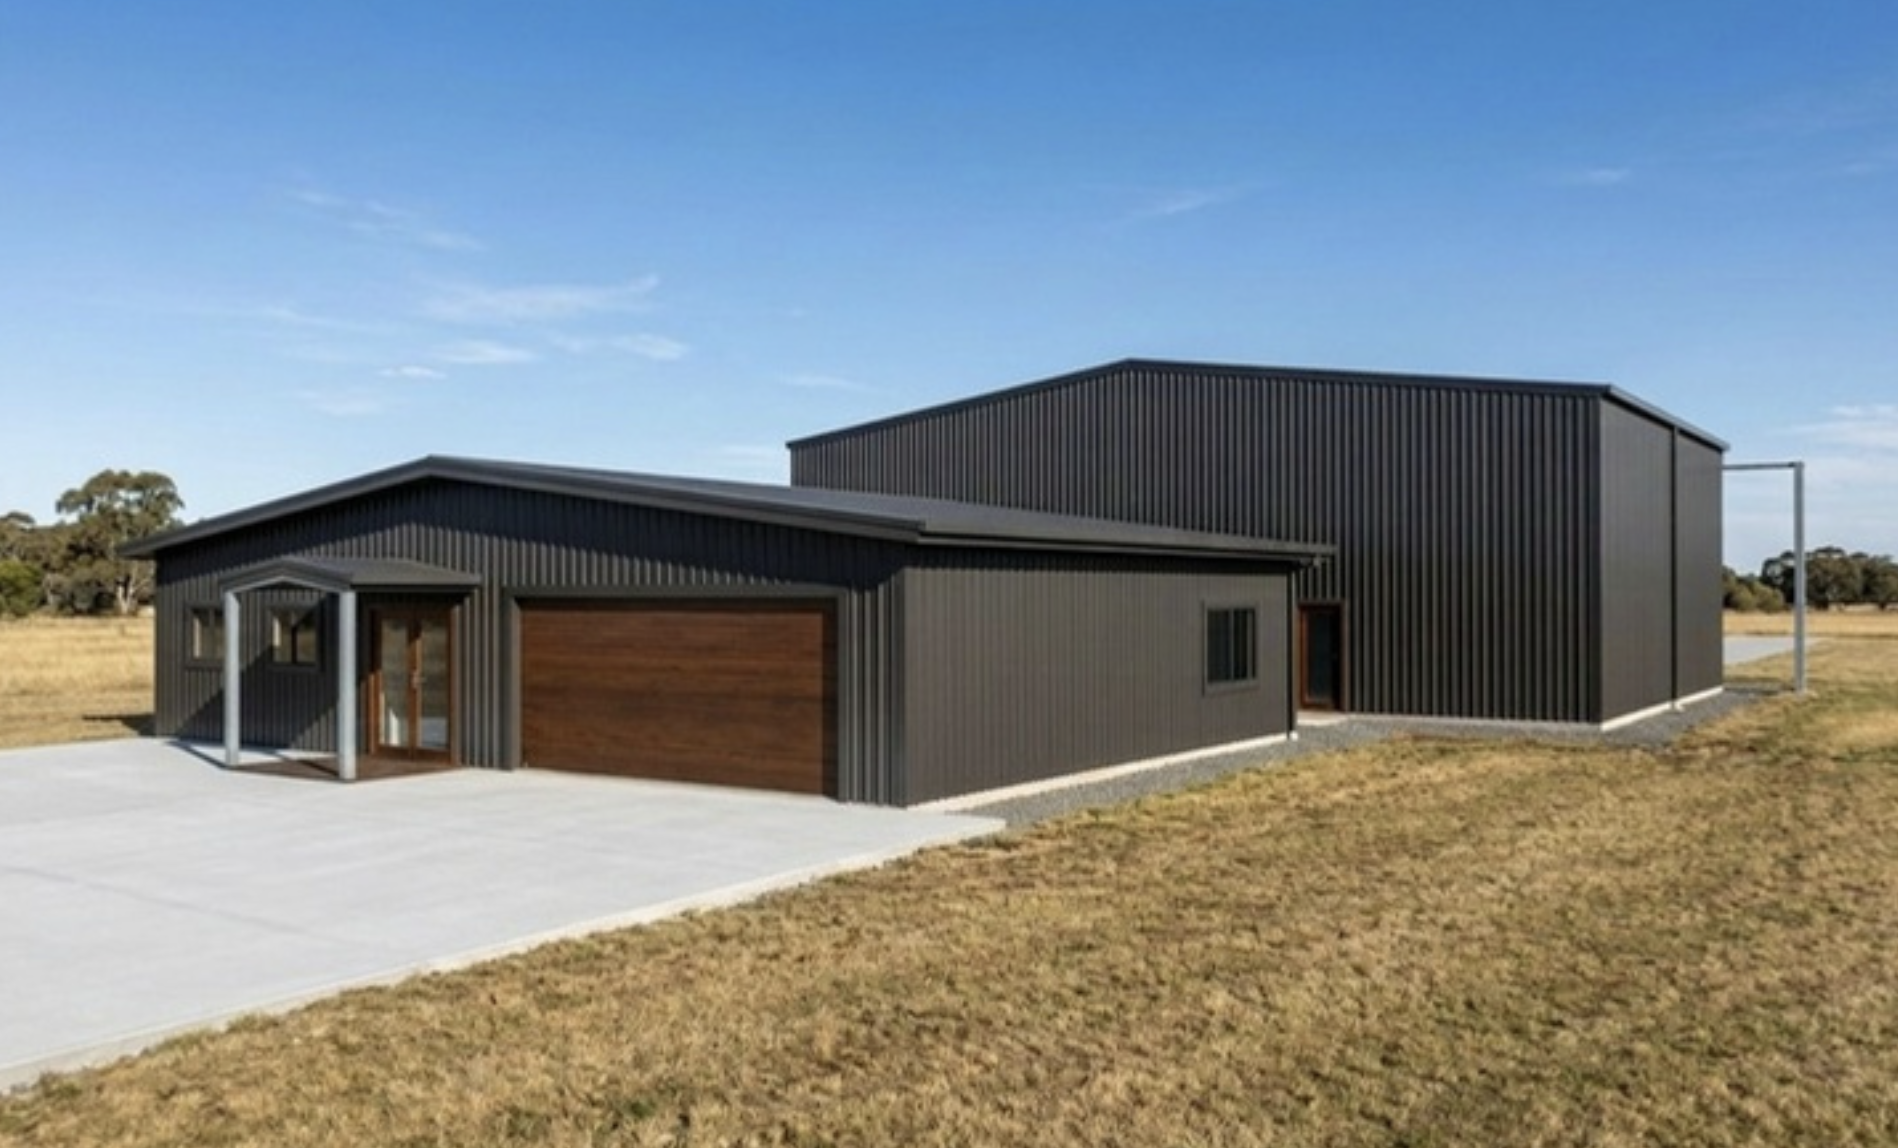
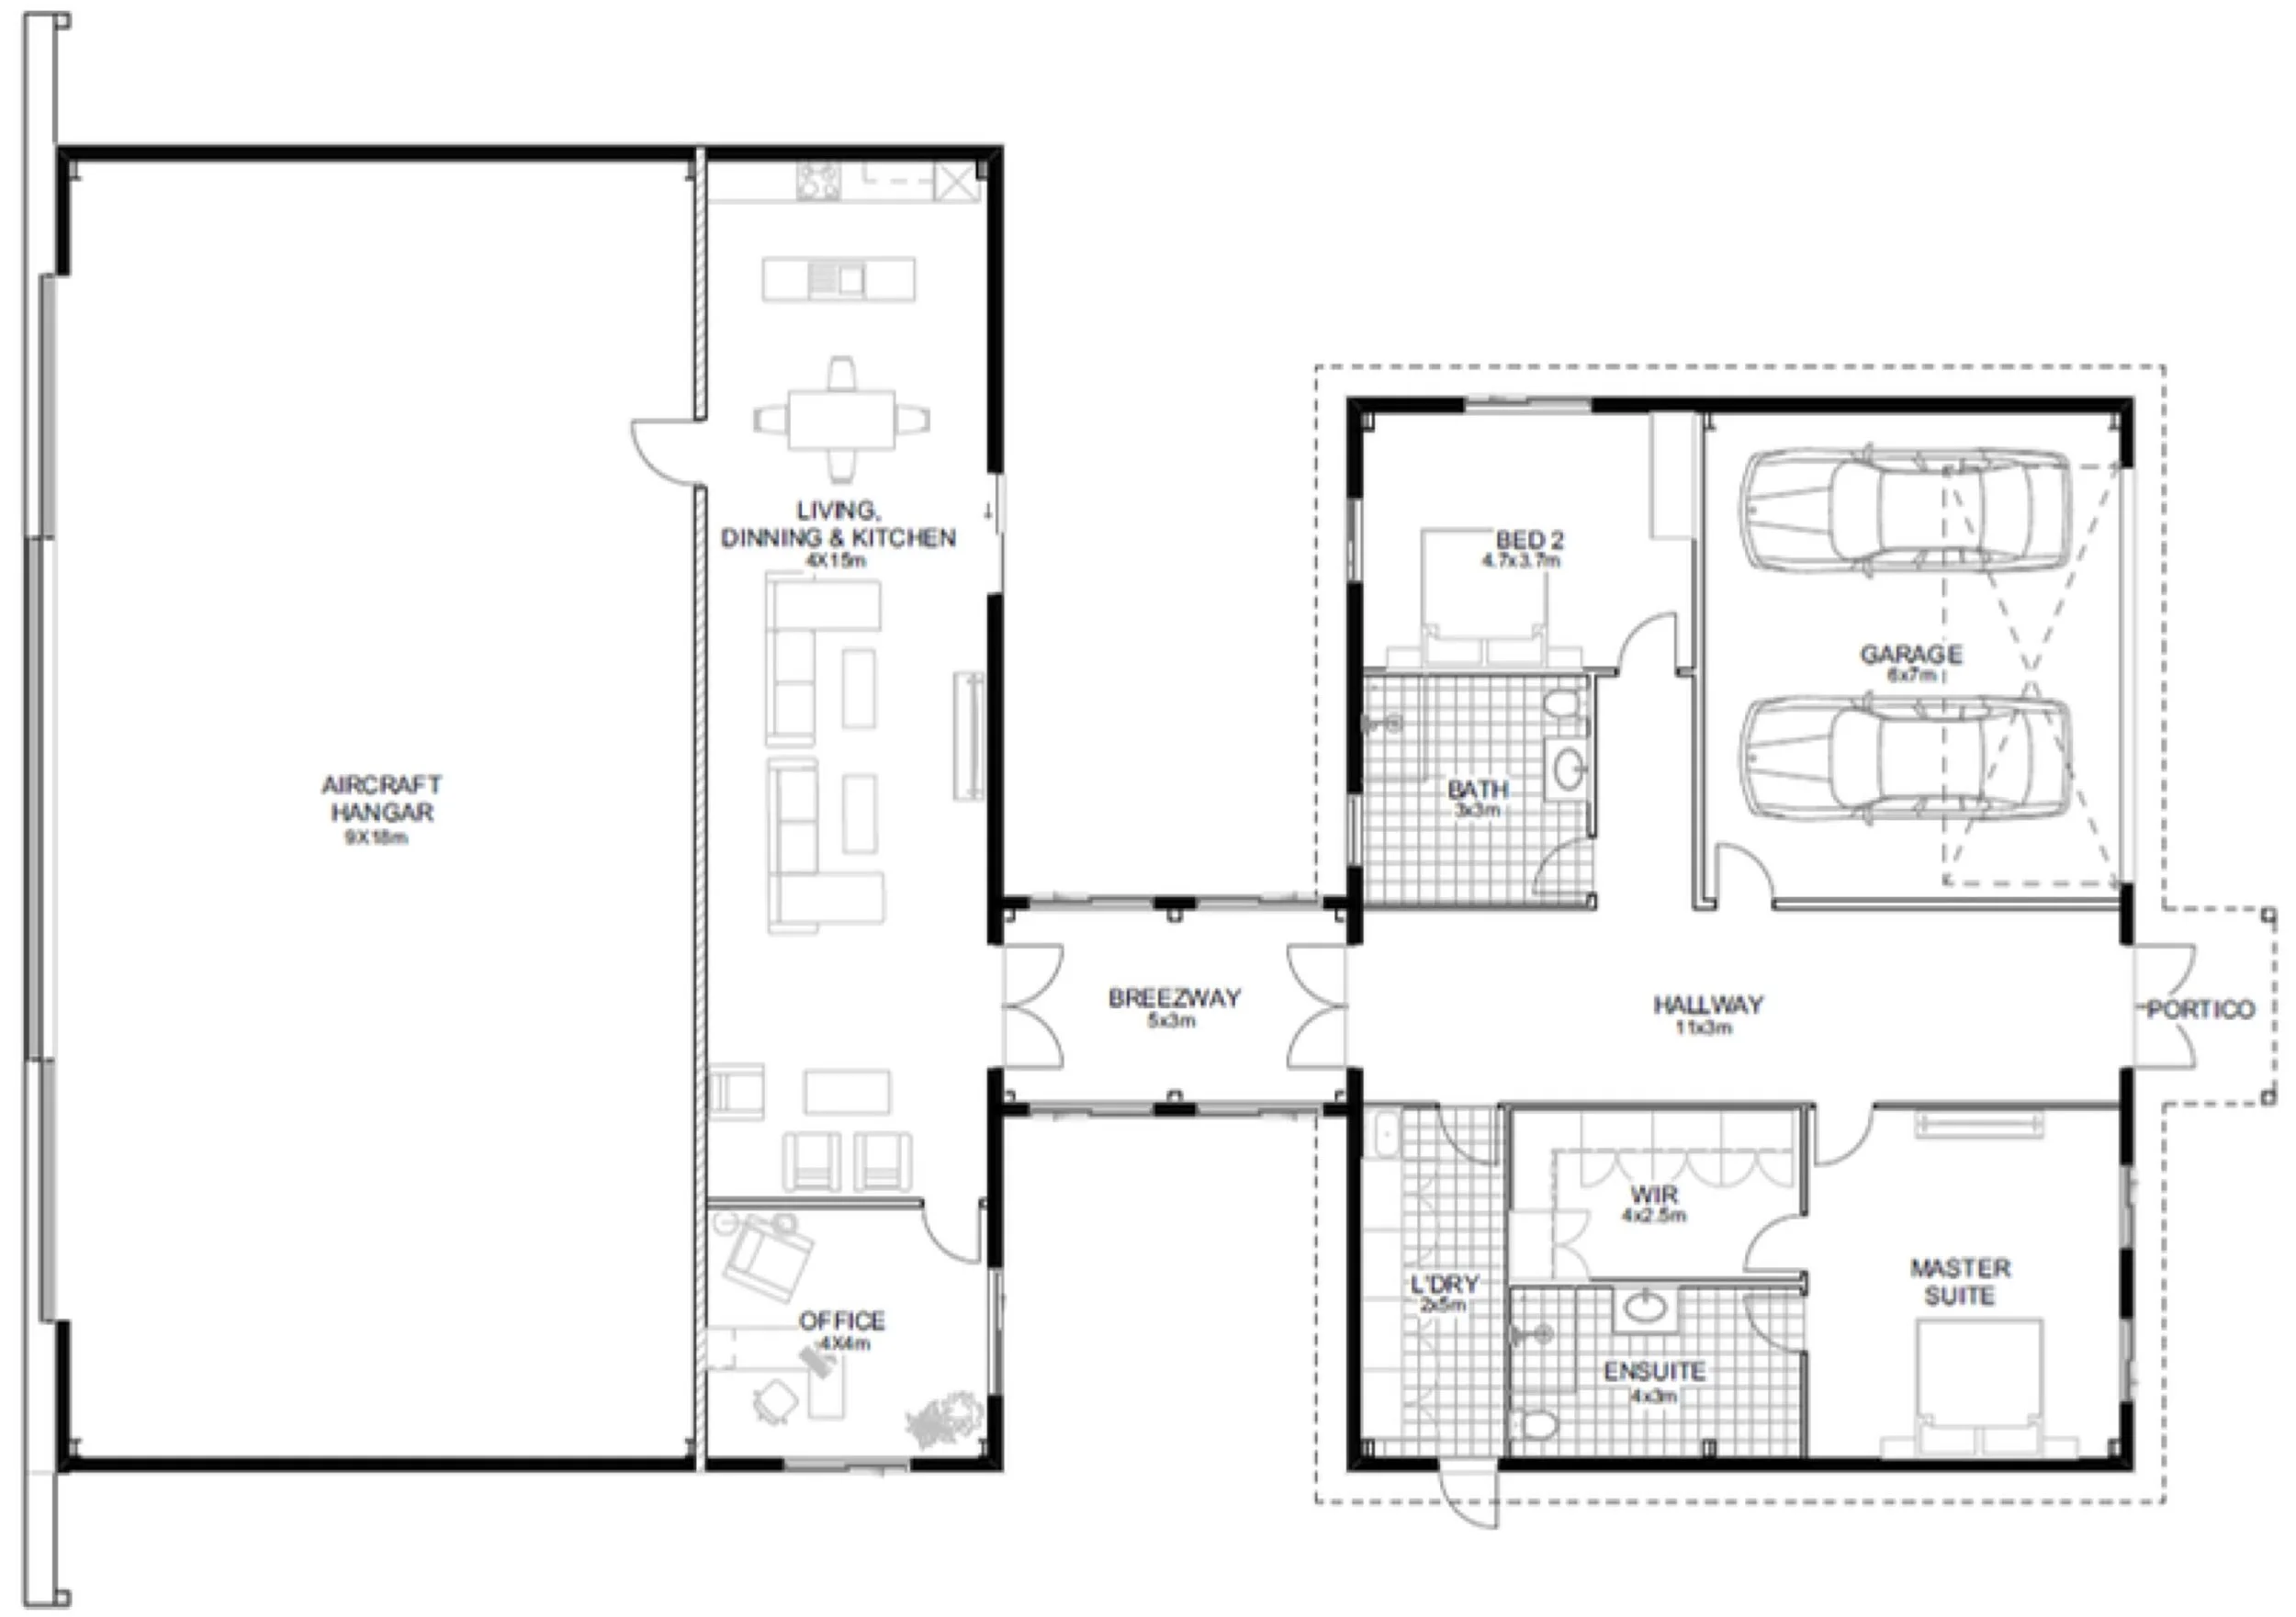
The Landing Pad
Zoned family living via breezeway.
Clear separation of zones with a breezeway connecting the 2-bedroom residential wing to the office and hangar.
Your Vision, Our Expertise
While our six core designs provide a proven foundation, they are designed to be adapted. Every pilot has different requirements, and every resident has a different lifestyle.
The Design Consultancy Process
-

Configuration
We work with you to modify floorplans; moving walls, adding rooms, or reconfiguring living zones to suit your family or business needs. -

Hangar Specification
Your hangar is tailored to your specific aircraft. We adjust dimensions and clearances to ensure a perfect fit for your current and future fleet. -

Premium Finishes
Choose from a curated selection of exterior claddings and interior finishes that balance modern aesthetics with low-maintenance durability. -

Integrated Upgrades
From automated hangar doors to advanced energy systems, we manage the technical coordination between structural engineering and your lifestyle goals.
A Tailored Outcome
Our role is to act as your expert guide, managing the complexity of the build so you can focus on creating a residence that is unequivocally your own.
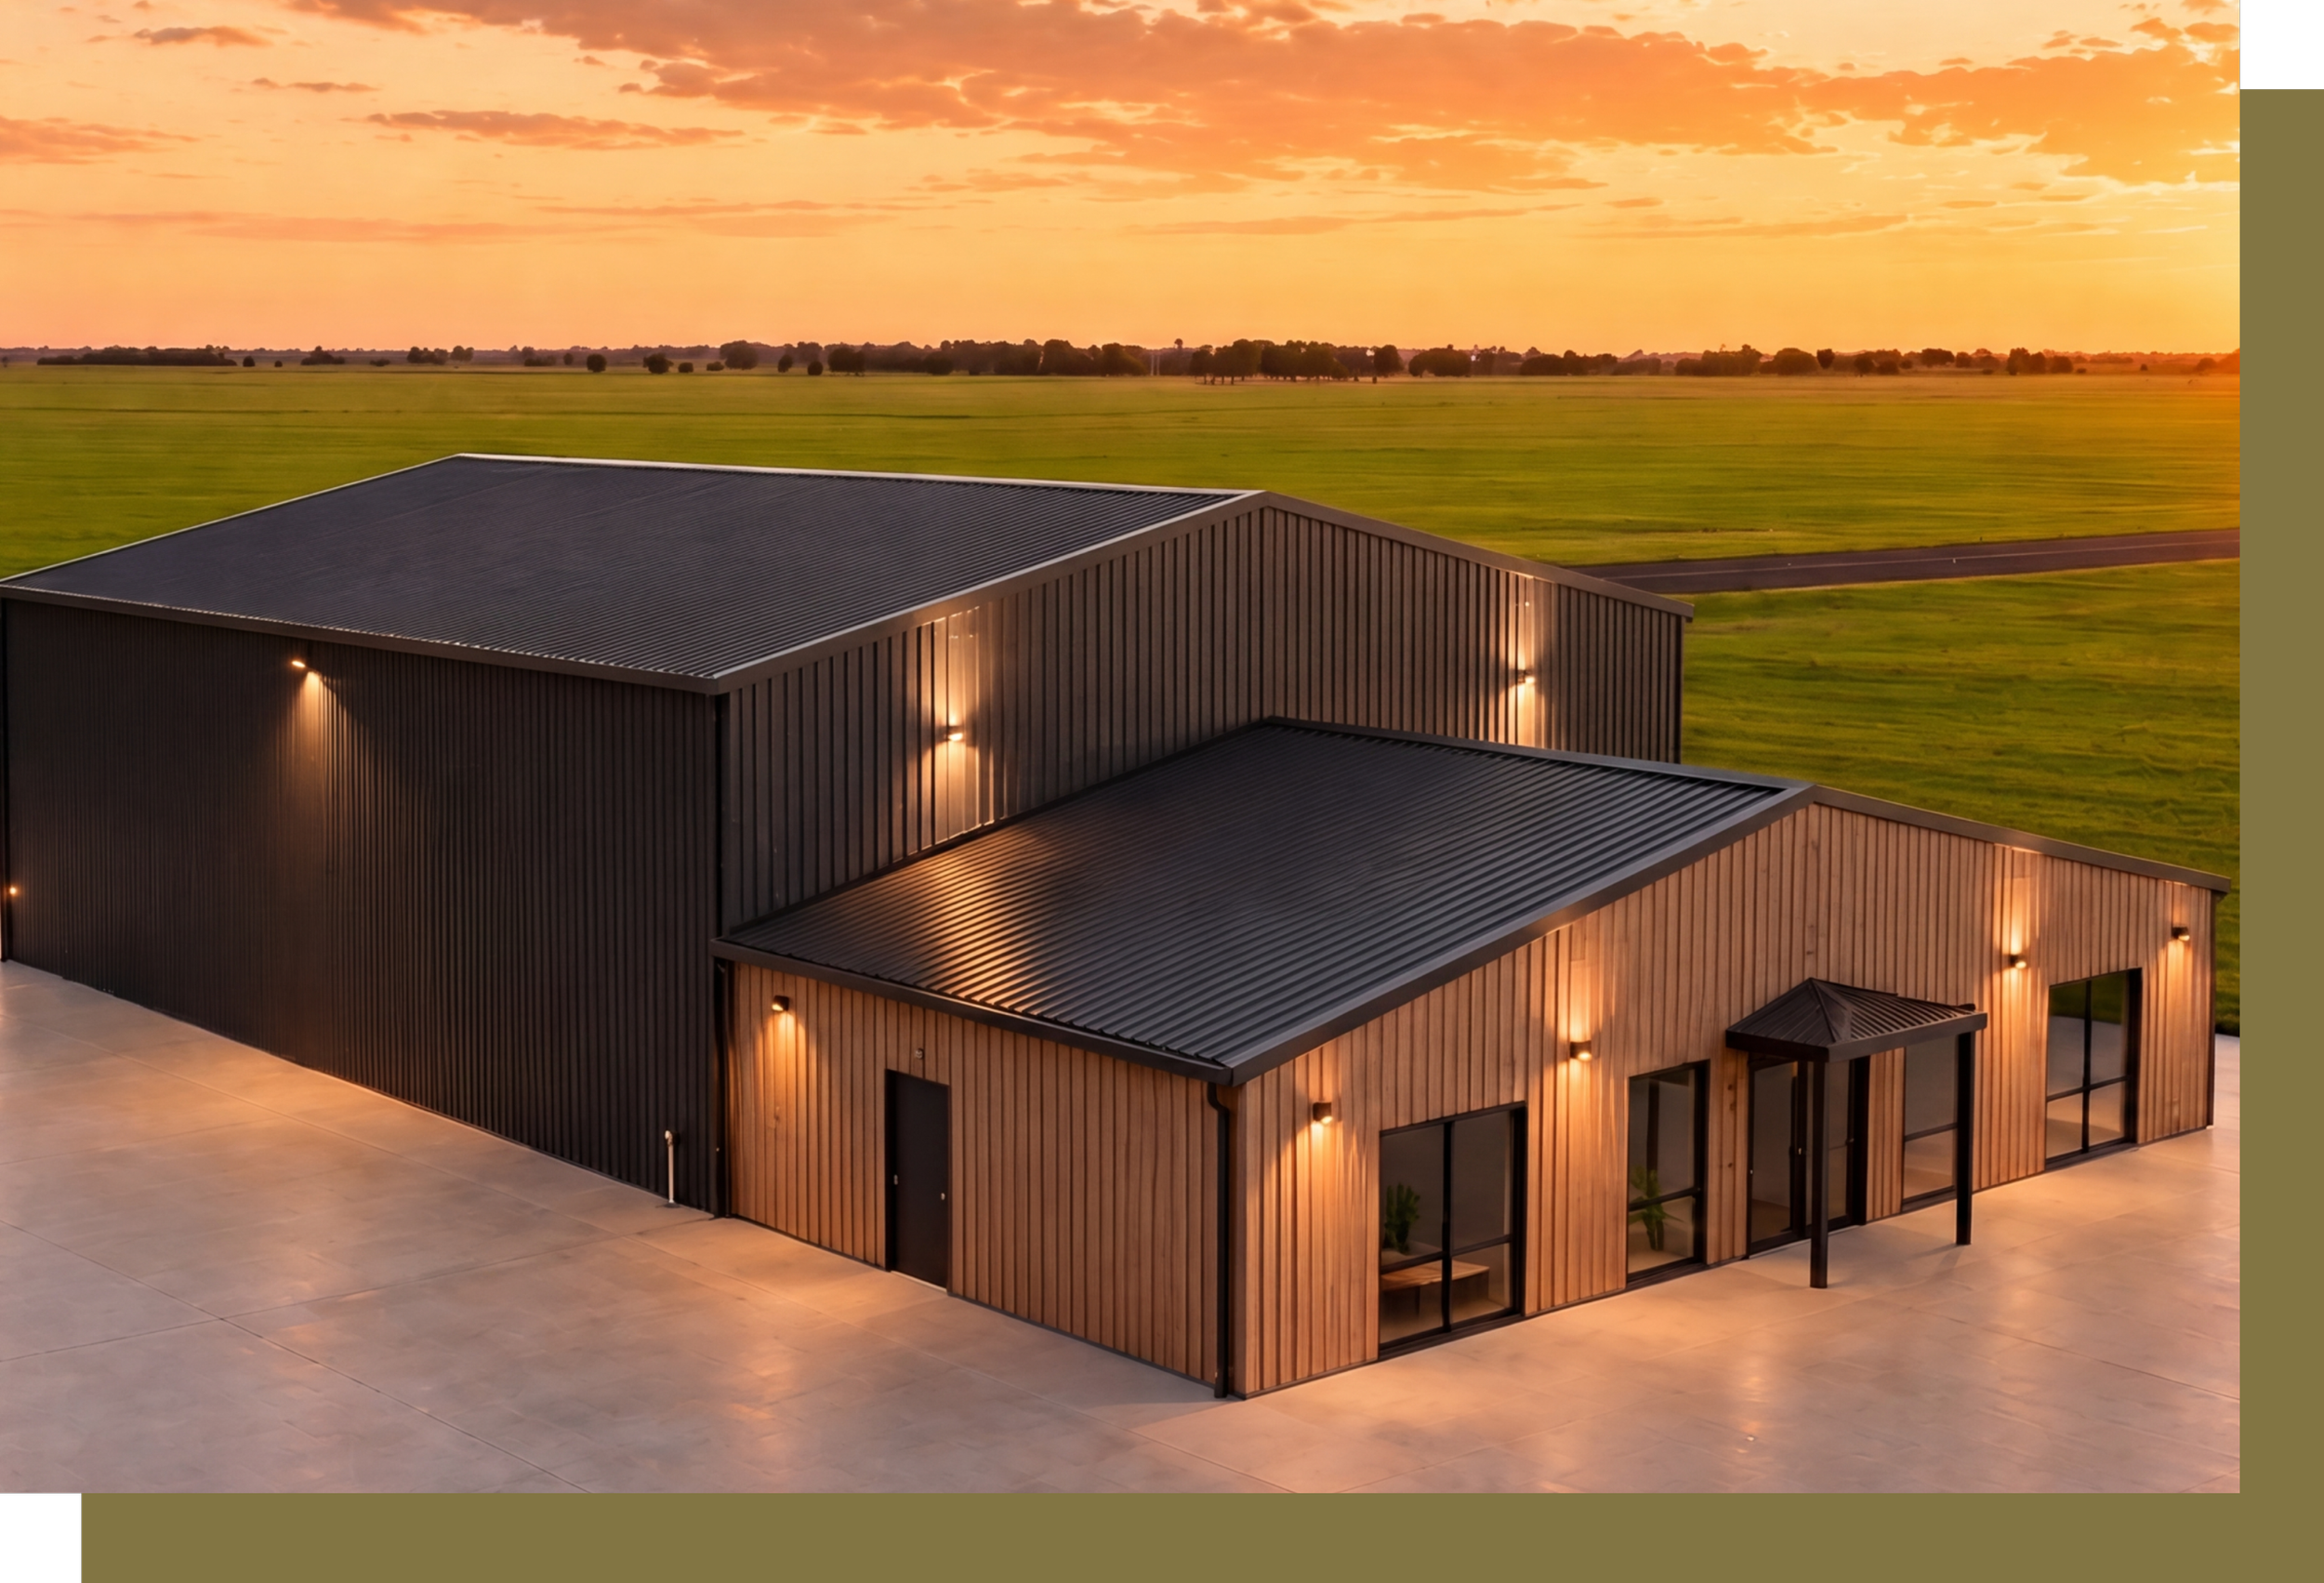
Integrated Hangar Performance
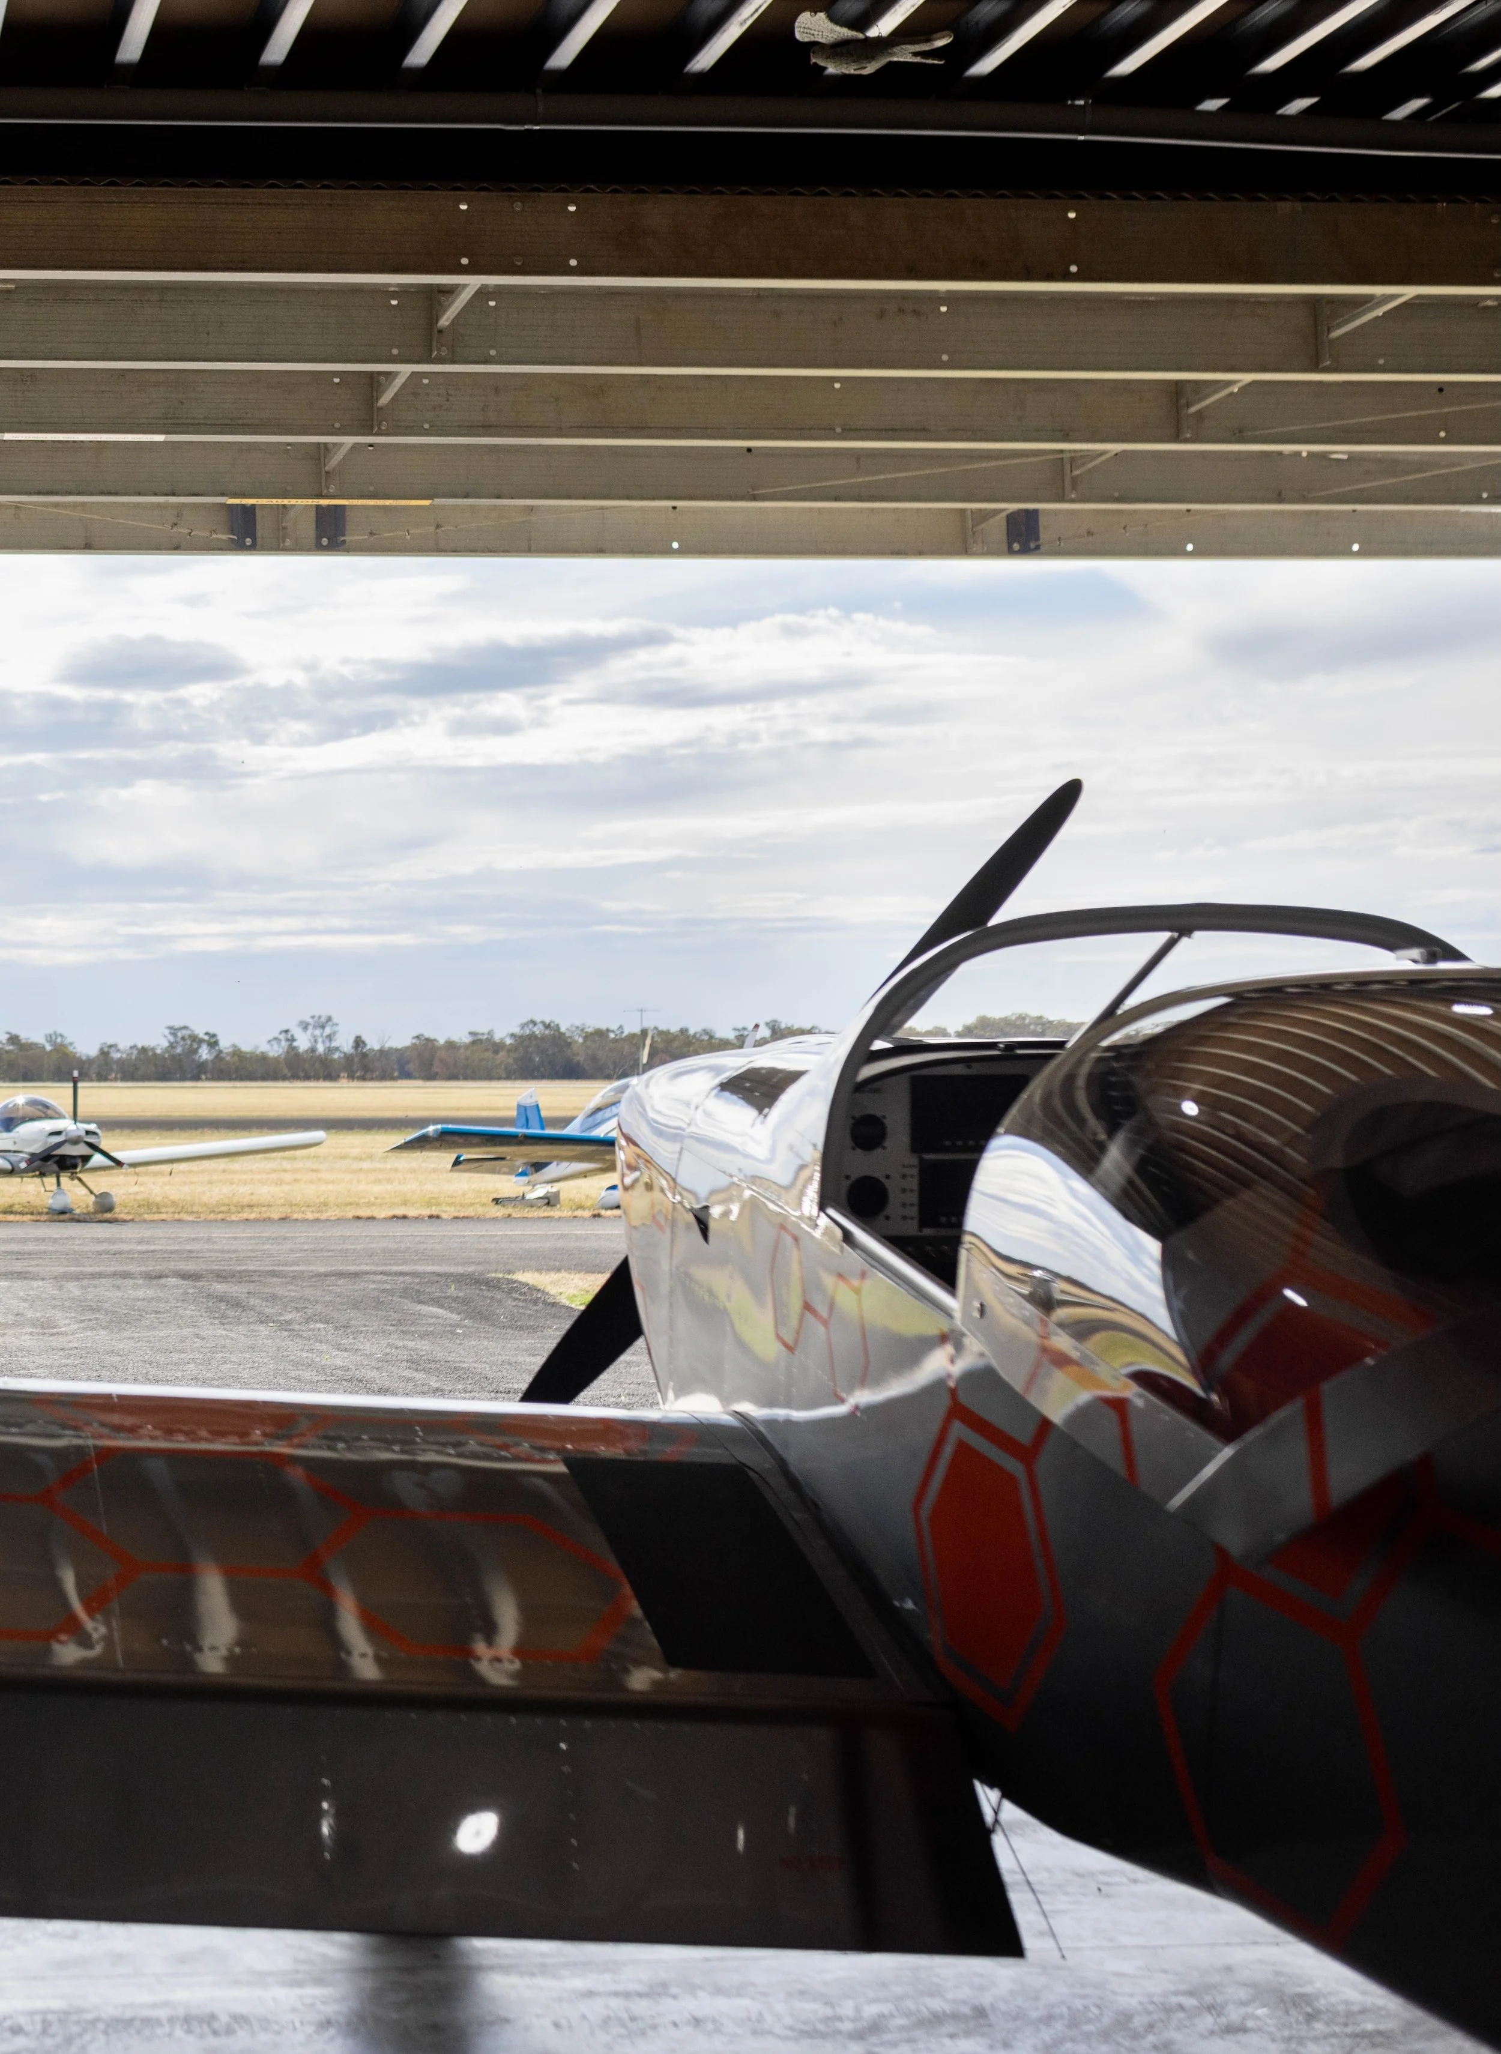
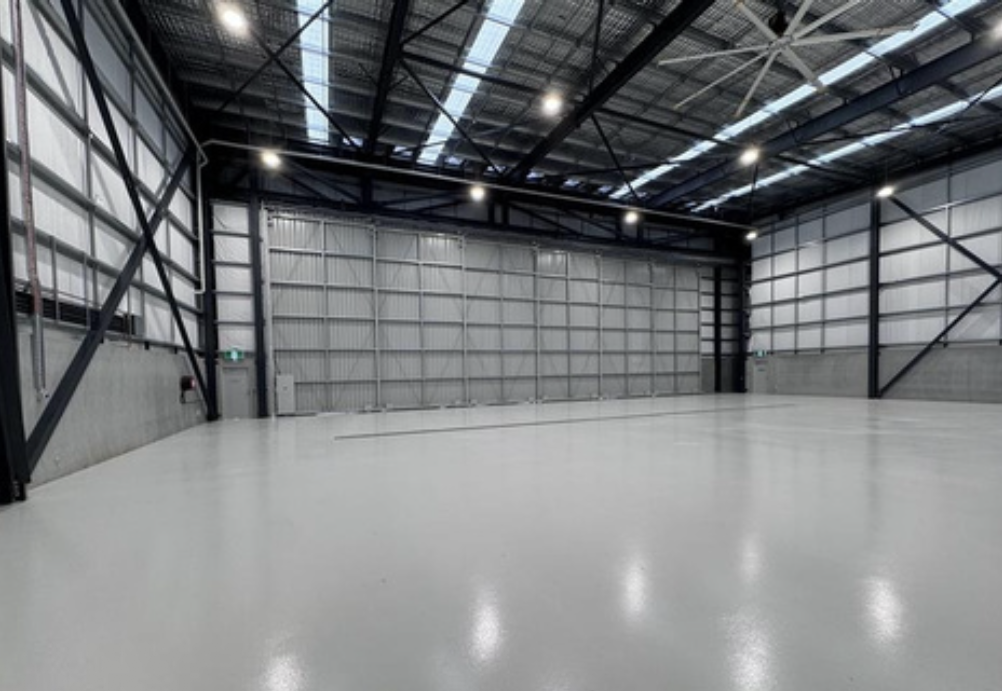
The functionality of your hangar home relies on the performance of its door system.
Door systems are critical for aircraft access, weather protection, and the overall usability of your space.
To ensure your home and hangar work together seamlessly, we partner with OpenX Doors as our preferred supplier for specialised aviation access solutions.
By selecting your door system early in the design phase, we achieve better structural integration and avoid coordination issues during construction.


Preferred Aircraft Hangar Door Partner
At SkyPark, we understand that aircraft hangar performance relies on more than the structure alone. Door systems play a critical role in aircraft access, operational functionality, weather protection, and the overall usability of the hangar. That’s why we work alongside OpenX Doors as our preferred aircraft hangar door supplier for aviation projects.
OpenX Doors specialises in custom aircraft hangar door systems designed to support the unique operational requirements of private aviation facilities and hangar home developments.
By considering the door system early within the planning and design process, projects can achieve better structural integration, improved aircraft access, and clearer coordination between building and operational requirements throughout delivery. OpenX offers a range of aircraft hangar door solutions including:
Bi-Parting Door Systems
Sliding Door Systems
Large Clear-Span Hangar Doors
Hydraulic Door Options
Custom Configured Aviation Access Solutions
Door systems can also be tailored to suit aircraft size, opening clearances, automation preferences, cladding integration, and the overall functionality of the hangar home.
As part of the process, SkyPark manages coordination directly with OpenX Doors throughout planning, design, and delivery, helping simplify communication and reduce the need for owners to coordinate between multiple suppliers throughout the project.
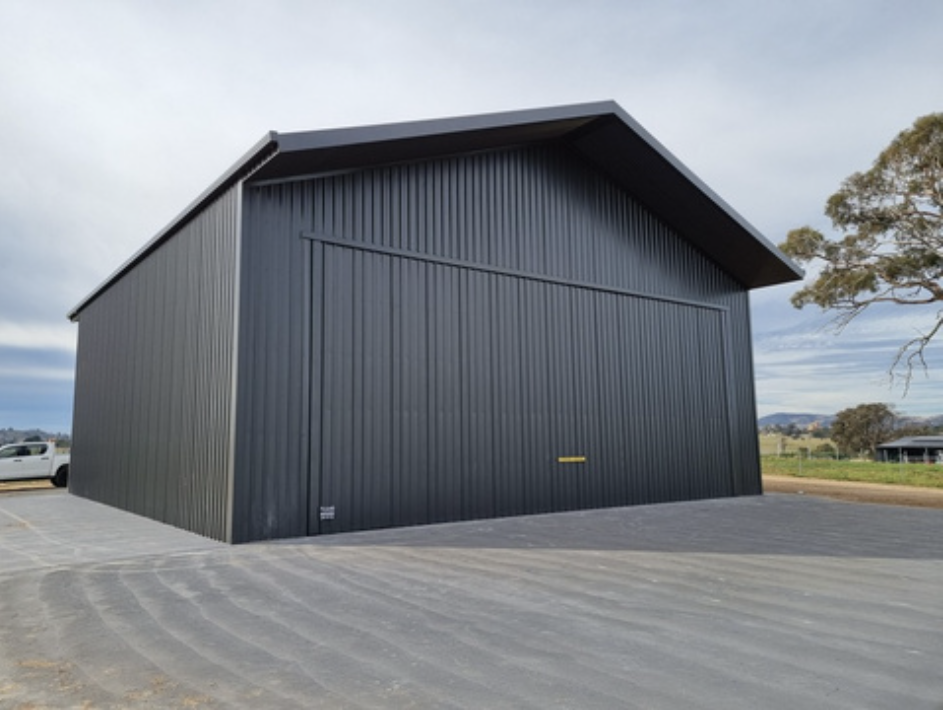
xTilt
Panel Doors
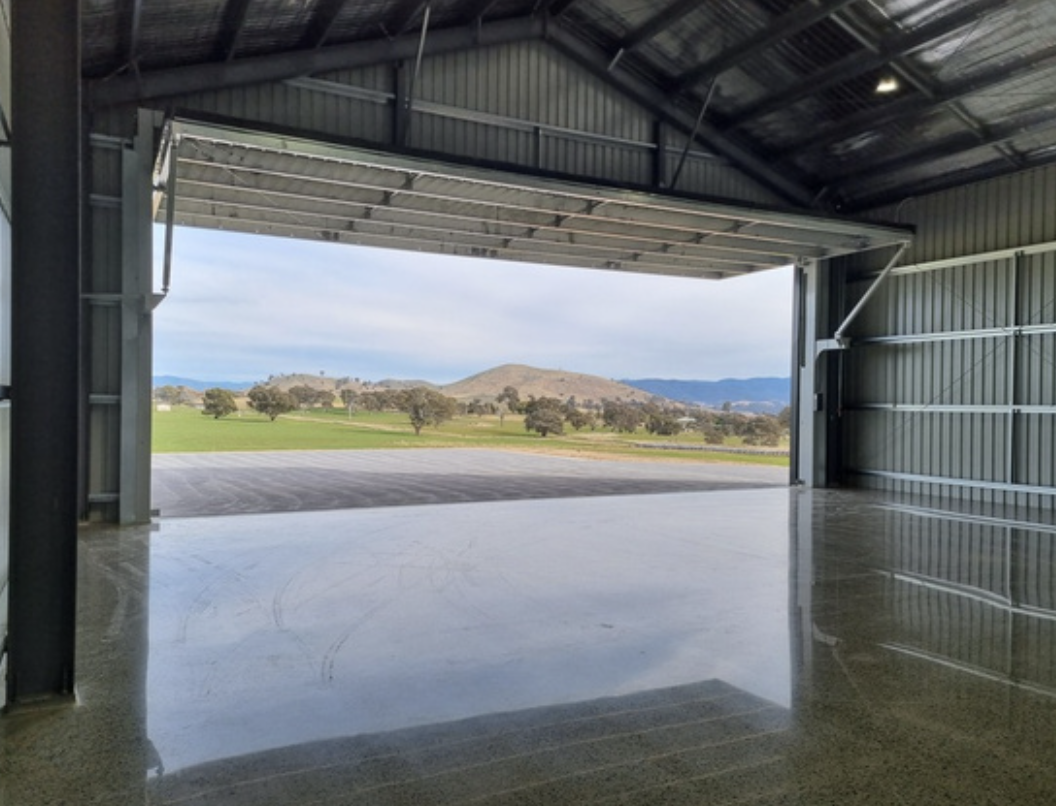
A high-performance solution that offers maximum clear-span openings and clean architectural lines.
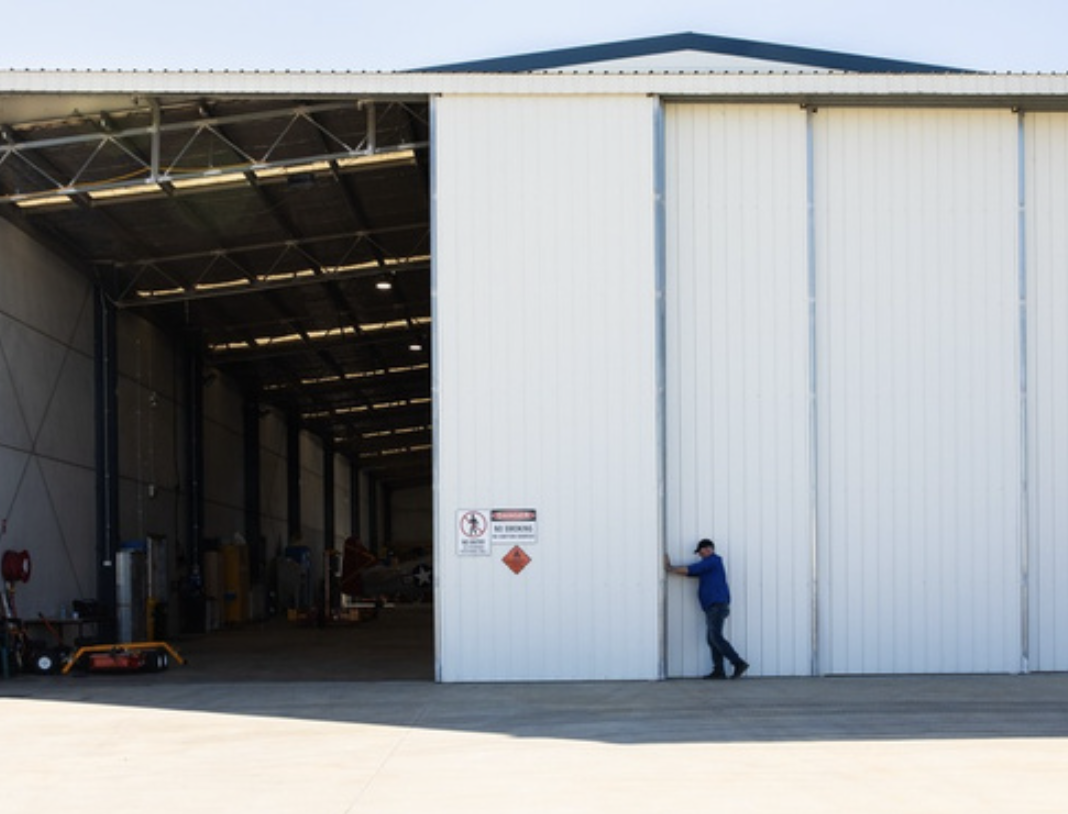
Sliding Doors
xSlide
A reliable and flexible system that can be tailored to suit specific aircraft sizes and automation preferences.
Start a Business.
Build a Lifestyle.
Take Flight.
SkyPark Estate offers more than just a place to live and fly – it provides a unique opportunity to establish, relocate, and grow your business within one of regional Australia’s most dynamic aviation communities.
Located within the Temora Aviation Precinct, SkyPark Estate benefits from SP1 Special Activities Precinct zoning, a highly flexible planning framework designed to support aviation, business, tourism, commercial and associated residential uses. This unique zoning allows owners to integrate their lifestyle and business operations in a way that is rarely possible elsewhere.
Whether you’re an aviation operator, aircraft maintenance provider, engineering business, professional consultant, tradesperson, entrepreneur, or investor seeking a strategic regional base, SkyPark Estate offers the flexibility to create a property that works for both your lifestyle and your business.
Why SkyPark Estate?
SP1 Special Activities Precinct Zoning allowing a broad range of aviation, business and commercial opportunities (STCA)
Opportunity to establish and operate a business from your property
Direct access to one of Australia’s most respected aviation hubs
Affordable operating and living costs compared with metropolitan centres
Strong aviation, engineering and tourism sectors
High-speed telecommunications and modern infrastructure
Supportive local business community and economic development team
Unique live-work-fly lifestyle opportunities

For further information regarding permitted uses and development opportunities within the SkyPark Estate SP1 Special Activities Precinct, contact Craig Sinclair.
He will be looking forward to hearing from you!
Craig Sinclair
Economic & Community Development Manager, Temora Shire Council.
csinclair@temora.nsw.gov.au
Ph: 02 6980 1124